

[Address Unavailable], Champaign, Illinois 61821
Subdivision > Stonegate
Sorry, we are updating photos, please update this page in 15 minutes
$145,000
|
Sold
|
|
| Status: | Closed |
| Sqft: | 1,800 |
| Cost/Sqft: | $82 |
| Beds: | 4 |
| Baths: | 2 |
| Year Built: | 1967 |
| Property Taxes: | $3,403 |
| Days On Market: | 6127 |
| Lot Size: | 0,00 |
Description
ALL NEW DBLE.PANE WINDOWS IN 2003 - NEW ROOF 2005 - NEW SIDING AND GAR. DOOR 07 - SPACIOUS KITCHEN W/LOTS OF CABINETS AND COUNTERSPACE - LARGE ISLAND, BREAKFAST BAR. HDWD. FLRS IN HALL AND 3 BRS. (UNDER CARPET IN MIDDLE BR.) SPACIOUS CIRCULAR FLR PLAN. FRESHLY PAINTED LIV. RM., DIN RM, HALL, AND CEILINGS IN THOSE RMS. 2 CAR GAR WITH WORK BENCH AND EXTRA RM BLT. IN BACK OF GAR. FOR STORAGE OR WORK SHOP. FENCED BACK YARD. 1 YEAR AHS HOME WARRANTY TO BE PAID BY SELLER AT CLOSING.
Property Specifics
| Single Family | |
| — | |
| Ranch | |
| 1967 | |
| None | |
| Vinyl Siding | |
| — | |
| — | |
| No | |
| — |
| Champaign | |
| Stonegate | |
| — / — | |
| — | |
| Public | |
| Public Sewer | |
| Central Air | |
| Natural Gas, Forced Air | |
| 09435218 | |
| 442015426015 |
Nearby Schools
| NAME: | DISTRICT: | DISTANCE: | |
|---|---|---|---|
|
Grade School
Soc |
— | ||
|
Middle School
Call Unt 4 351-3701 |
Not in DB | ||
|
High School
Centennial High School |
Not in DB | ||
Property History
| DATE: | EVENT: | PRICE: | SOURCE: |
|---|
Sorry, we are updating photos, please update this page in 15 minutes
Room Specifics
All Bedroom Info:
Total Bedrooms: 4
Bedrooms Above Ground: 4
Bedrooms Below Ground: 0
Total Bedrooms: 4
Bedrooms Above Ground: 4
Bedrooms Below Ground: 0
Second Bedroom Info:
Dimensions: —
Location: —Dimensions: —
Floor Type: Carpet
Third Bedroom Info:
Dimensions: —
Location: —Dimensions: —
Floor Type: Hardwood
Fourth Bedroom Info:
Dimensions: —
Location: —Dimensions: —
Floor Type: Hardwood
Bathroom Info:
Full Bathrooms: 2
Partial Bathrooms: 0Full Bathrooms: 2
Bathroom Amenities: —
Bathroom in Basement: —
Dining Room Info:
Dimensions: —
Location: —Dimensions: —
Floor Type: Carpet
Kitchen Info:
Dimensions: —
Location: —Dimensions: —
Floor Type: Vinyl
Features: Eating Area-Table Space, Pantry-Closet
Living Room Info:
Dimensions: —
Location: —Dimensions: —
Floor Type: Carpet
Family Room Info:
Dimensions: —
Location: —Dimensions: —
Floor Type: Carpet
Additional Rooms Info:
Rooms: —
Basement: NoneRooms: —
Other Specifics
| 2 | |
| — | |
| Garage | |
| — | |
| — | |
| — | |
| Deck | |
| Fenced Yard | |
| 85X109X72X110 | |
| — | |
| Full | |
| First Floor Bedroom | |
| Dishwasher, Disposal, Dryer, Range, Refrigerator, Washer | |
| Not in DB | |
| — | |
| — | |
| — |
Tax History
| Year | Property Taxes |
|---|
Contact Agent
Nearby Similar Homes
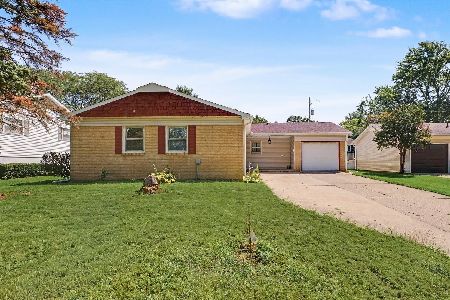
1108 Frank Drive, Champaign, Illinois 61821
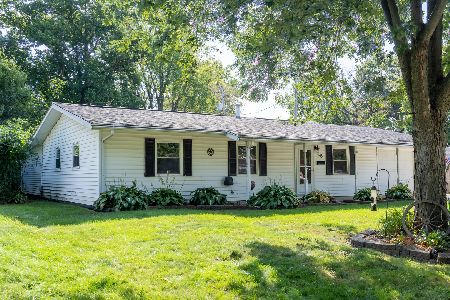
For Sale
$215,000
3 beds / 2.0 baths / 1,600 ft2
Single Family / Built: 1958
62
1810 Greendale Drive, Champaign, Illinois 61821

For Sale
$164,500
3 beds / 1.0 baths / 1,116 ft2
Single Family / Built: 1955
77
2022 Greendale Drive, Champaign, Illinois 61821

For Sale
$135,000
3 beds / 1.0 baths / 1,042 ft2
Single Family / Built: 1956
16
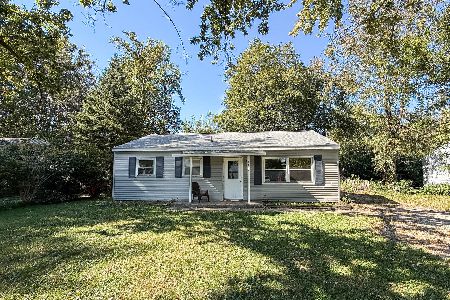
1618 Sangamon Drive, Champaign, Illinois 61821

For Sale
$184,900
3 beds / 1.0 baths / 1,007 ft2
Single Family / Built: 1955
33
Nearby Sold Comparables
1011 Hollycrest Drive, Champaign, Illinois 61821

Sold
$230,000
4 beds / 2.0 baths / 1,664 ft2
Single Family / Built: 1967
562
1011 Hollycrest Drive, Champaign, Illinois 61821
Sold
$144,000
4 beds / 2.0 baths / 1,664 ft2
Single Family / Built: 1967
3395
1009 Hollycrest Drive, Champaign, Illinois 61821
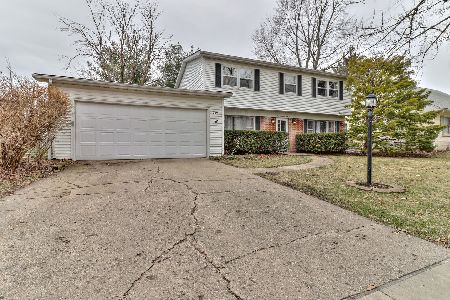
Sold
$179,900
4 beds / 2.1 baths / 2,051 ft2
Single Family / Built: 1966
2072
1013 Hollycrest Drive, Champaign, Illinois 61821
Sold
$115,000
3 beds / 2.1 baths / 1,520 ft2
Single Family / Built: 1968
2842
Contact Agent
Listing Provided By
RE/MAX Choice
