

[Address Unavailable], Champaign, Illinois 61821
Subdivision > Mayfair 4th
Sorry, we are updating photos, please update this page in 15 minutes
$184,500
|
Sold
|
|
| Status: | Closed |
| Sqft: | 2,060 |
| Cost/Sqft: | $92 |
| Beds: | 3 |
| Baths: | 2 |
| Year Built: | 1964 |
| Property Taxes: | $4,102 |
| Days On Market: | 6734 |
| Lot Size: | 0,00 |
Description
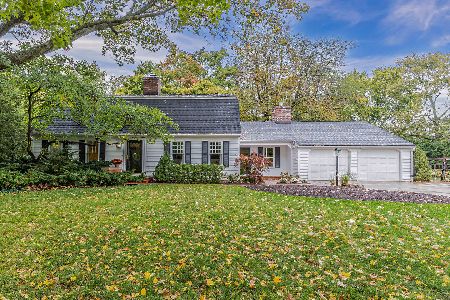
AWESOME PARK-LIKE BACK YARD, FABULOUS HEATED SUNROOM, PARTIAL BASEMENT WITH FAMILY ROOM, HARDWOOD AND OAK PARQUET FLOORS, ROOM ATTACHED TO REAR OF GARAGE 13.8X12.6. LIVING ROOM HAS BUILT-IN BOOKCASES, RAISED FIREPLACE HEARTH, AND NEW CARPET 2007.ENTRY FOYER 10X4.10. MBR HAS SLIDER TO SUNROOM,EFFICIENT WOOD STOVE IN SUNROOM ALONG WITH ELECTRIC BASEBOARD HEAT, IRONSTONE TILE FLOOR, CEILING FANS, AND 3 EXITS. MORE CEILING FANS IN HOUSE, FURNACE NEW DEC 2007. LARGEST LOT IN SUBDIVISION. BACKYARD HAS A VARIETY OF TREES INCLUDING FRUIT TREES, NUMEROUS PERENNIAL FLOWERS AND PLANTS. HOUSE PRE-INSPECTED BY MASTER-SPEC AND REPORT IN MISC FORMS ALONG WITH UTILITY INFORMATION. NO INSPECTION CONTINGENCIES.
Property Specifics
| Single Family | |
| — | |
| — | |
| 1964 | |
| Walkout, Partial | |
| Brick, Other | |
| — | |
| — | |
| No | |
| — |
| Champaign | |
| Mayfair 4th | |
| 0 / — | |
| — | |
| Public | |
| Public Sewer | |
| Central Air | |
| Electric, Natural Gas, Baseboard, Forced Air | |
| 09448679 | |
| 442014376033 |
Nearby Schools
| NAME: | DISTRICT: | DISTANCE: | |
|---|---|---|---|
|
Grade School
Soc |
— | ||
|
Middle School
Call Unt 4 351-3701 |
Not in DB | ||
|
High School
Centennial High School |
Not in DB | ||
Property History
| DATE: | EVENT: | PRICE: | SOURCE: |
|---|
Sorry, we are updating photos, please update this page in 15 minutes
Room Specifics
All Bedroom Info:
Total Bedrooms: 3
Bedrooms Above Ground: 3
Bedrooms Below Ground: 0
Total Bedrooms: 3
Bedrooms Above Ground: 3
Bedrooms Below Ground: 0
Second Bedroom Info:
Dimensions: —
Location: —Dimensions: —
Floor Type: Carpet
Third Bedroom Info:
Dimensions: —
Location: —Dimensions: —
Floor Type: Hardwood
Bathroom Info:
Full Bathrooms: 2
Partial Bathrooms: 0Full Bathrooms: 2
Bathroom Amenities: —
Bathroom in Basement: —
Dining Room Info:
Dimensions: —
Location: —Dimensions: —
Floor Type: Hardwood
Kitchen Info:
Dimensions: —
Location: —Dimensions: —
Floor Type: Hardwood
Living Room Info:
Dimensions: —
Location: —Dimensions: —
Floor Type: Carpet
Family Room Info:
Dimensions: —
Location: —Dimensions: —
Floor Type: Vinyl
Additional Rooms Info:
Rooms: —
Basement: Walkout, PartialRooms: —
Other Specifics
| 1 | |
| — | |
| Garage | |
| — | |
| — | |
| — | |
| — | |
| — | |
| 60X173X100X110X167 | |
| — | |
| Full | |
| First Floor Bedroom | |
| Dishwasher, Range, Refrigerator | |
| Not in DB | |
| — | |
| — | |
| Wood Burning, Wood Burning Stove |
Tax History
| Year | Property Taxes |
|---|
Contact Agent
Nearby Similar Homes
1419 Cambridge Drive, Champaign, Illinois 61821

For Sale
$300,000
4 beds / 2.0 baths / 1,542 ft2
Single Family / Built: 1954
71
1505 Rose Drive, Champaign, Illinois 61821

For Sale
$199,500
3 beds / 2.0 baths / 1,510 ft2
Single Family / Built: 1953
44
1413 Western Avenue, Champaign, Illinois 61821

For Sale
$218,000
2 beds / 2.0 baths / 1,290 ft2
Single Family / Built: 1954
15

1703 Mayfair Road, Champaign, Illinois 61821

For Sale
$359,900
4 beds / 2.1 baths / 2,608 ft2
Single Family / Built: 1965
48
1109 Westlawn Avenue, Champaign, Illinois 61821

For Sale
$319,000
4 beds / 2.0 baths / 1,612 ft2
Single Family / Built: 1956
23
Nearby Sold Comparables
1513 Waverly Drive, Champaign, Illinois 61821
Sold
$550,000
4 beds / 3.0 baths / 3,118 ft2
Single Family / Built: 1965
1499
1419 Mayfair Road, Champaign, Illinois 61821

Sold
$174,500
3 beds / 1.1 baths / 1,670 ft2
Single Family / Built: 1958
3262
Contact Agent
Listing Provided By
LANDMARK REAL ESTATE
