

[Address Unavailable], Champaign, Illinois 61821
$134,900
|
Sold
|
|
| Status: | Closed |
| Sqft: | 1,599 |
| Cost/Sqft: | $84 |
| Beds: | 3 |
| Baths: | 2 |
| Year Built: | — |
| Property Taxes: | $3,440 |
| Days On Market: | 4284 |
| Lot Size: | 0,00 |
Description
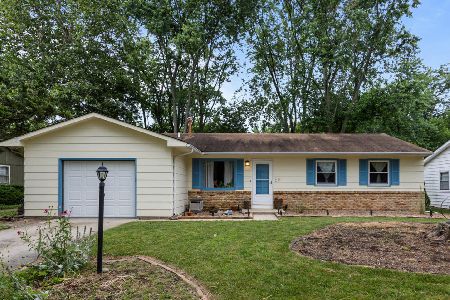
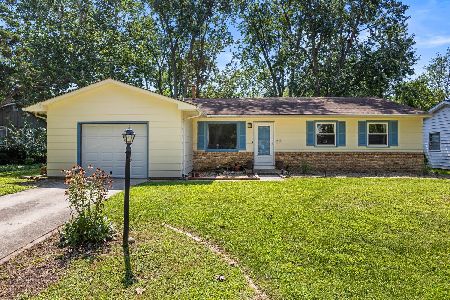
This move-in ready home welcomes you with ample private and shared space. The impressively large family room addition has plenty of windows for natural light and lets you entertain a crowd! Sliding doors open to your patio and fenced yard, with an adjacent neighborhood path along the East side of the home. The eat-in kitchen offers plenty of cabinet space and all appliances stay (including the washer and dryer!). There are also updated windows and light fixtures in the kitchen, bedrooms and 1/2 bath. Beautiful hardwood floors in all bedrooms and updated flooring in the kitchen and bathrooms. Located on a low-traffic street in the popular Southwood subdivision, with neutral and bold colors, this home is ready for you! See the video and floor plan in the virtual tour and visit today!
Property Specifics
| Single Family | |
| — | |
| Ranch | |
| — | |
| None | |
| Brick, Masonite | |
| — | |
| — | |
| No | |
| — |
| Champaign | |
| Southwood | |
| — / — | |
| — | |
| Public | |
| Public Sewer | |
| Central Air | |
| Natural Gas, Baseboard, Forced Air | |
| 09452971 | |
| 452022404008 |
Nearby Schools
| NAME: | DISTRICT: | DISTANCE: | |
|---|---|---|---|
|
Grade School
Soc |
— | ||
|
Middle School
Call Unt 4 351-3701 |
Not in DB | ||
|
High School
Centennial High School |
Not in DB | ||
Property History
| DATE: | EVENT: | PRICE: | SOURCE: |
|---|
Room Specifics
Total Bedrooms: 3
Bedrooms Above Ground: 3
Bedrooms Below Ground: 0
Dimensions: —
Floor Type: Hardwood
Dimensions: —
Floor Type: Hardwood
Full Bathrooms: 2
Bathroom Amenities: —
Bathroom in Basement: —
Dimensions: —
Floor Type: Carpet
Dimensions: —
Floor Type: Vinyl
Features: Eating Area-Table Space
Dimensions: —
Floor Type: Carpet
Dimensions: —
Floor Type: Carpet
Rooms: —
Other Specifics
| 1 | |
| — | |
| Garage | |
| — | |
| — | |
| — | |
| Patio | |
| Fenced Yard | |
| 102.5 X 70 | |
| — | |
| Full | |
| First Floor Bedroom | |
| Dishwasher, Disposal, Dryer, Microwave, Range Hood, Range, Refrigerator, Washer | |
| Not in DB | |
| — | |
| — | |
| Wood Burning |
Tax History
| Year | Property Taxes |
|---|
Contact Agent
Nearby Similar Homes






Nearby Sold Comparables


Contact Agent
Listing Provided By
KELLER WILLIAMS-TREC
