

[Address Unavailable], Champaign, Illinois 61821
Subdivision > Green Meadows
Sorry, we are updating photos, please update this page in 15 minutes
$104,500
|
Sold
|
|
| Status: | Closed |
| Sqft: | 1,073 |
| Cost/Sqft: | $97 |
| Beds: | 3 |
| Baths: | 1 |
| Year Built: | 1 |
| Property Taxes: | $1,863 |
| Days On Market: | 7159 |
| Lot Size: | 0,18 |
Description
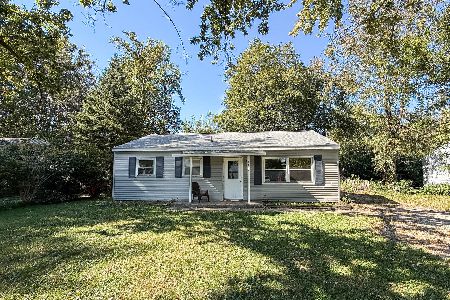
WOW You must see inside this great Champaign ranch! Fresh light wooden Pergo style floors, larger living room with separate dining area, clean as can be, great colors and decor, up-dated kitchen w/ brand-new vinyl tile-look floor, raised-panel oak cabinets and newer counters, walk-in pantry and more. 2- Car garage, central air, big backyard w/ privacy fence. All included. nice Maytag washer & dryer, fridge (ice not hooked up), Whirlpool dishwasher, newer oven/range, disposal, pantry & garage shelves and bench, sat dish, yard playset! Pre-approved buyer only.
Property Specifics
| Single Family | |
| — | |
| Ranch | |
| 1 | |
| None | |
| Vinyl Siding | |
| — | |
| — | |
| No | |
| 0.18 |
| Champaign | |
| Green Meadows | |
| — / — | |
| — | |
| Public | |
| Public Sewer | |
| Central Air | |
| Natural Gas, Forced Air | |
| 09462246 | |
| 452022228017 |
Nearby Schools
| NAME: | DISTRICT: | DISTANCE: | |
|---|---|---|---|
|
Grade School
Soc |
— | ||
|
Middle School
Call Unt 4 351-3701 |
Not in DB | ||
|
High School
Centennial High School |
Not in DB | ||
Property History
| DATE: | EVENT: | PRICE: | SOURCE: |
|---|
Sorry, we are updating photos, please update this page in 15 minutes
Room Specifics
All Bedroom Info:
Total Bedrooms: 3
Bedrooms Above Ground: 3
Bedrooms Below Ground: 0
Total Bedrooms: 3
Bedrooms Above Ground: 3
Bedrooms Below Ground: 0
Second Bedroom Info:
Dimensions: —
Location: —Dimensions: —
Floor Type: Carpet
Third Bedroom Info:
Dimensions: —
Location: —Dimensions: —
Floor Type: Carpet
Bathroom Info:
Full Bathrooms: 1
Partial Bathrooms: 0Full Bathrooms: 1
Bathroom Amenities: —
Bathroom in Basement: —
Dining Room Info:
Dimensions: —
Location: —Dimensions: —
Floor Type: Wood Laminate
Kitchen Info:
Dimensions: —
Location: —Dimensions: —
Floor Type: Ceramic Tile
Features: Eating Area-Table Space, Pantry-Closet
Living Room Info:
Dimensions: —
Location: —Dimensions: —
Floor Type: Wood Laminate
Additional Rooms Info:
Rooms: —
Basement: NoneRooms: —
Other Specifics
| 2 | |
| — | |
| Garage | |
| — | |
| — | |
| — | |
| — | |
| Fenced Yard | |
| 67 X 120 | |
| — | |
| — | |
| First Floor Bedroom | |
| Dishwasher, Disposal, Dryer, Range Hood, Range, Refrigerator, Washer | |
| Not in DB | |
| Sidewalks | |
| — | |
| — |
Tax History
| Year | Property Taxes |
|---|
Contact Agent
Nearby Similar Homes
1912 Southwood Drive, Champaign, Illinois 61821

For Sale
$170,000
4 beds / 1.0 baths / 1,225 ft2
Single Family / Built: 1958
156
1513 Kenwood Road, Champaign, Illinois 61821

For Sale
$209,900
3 beds / 2.0 baths / 1,202 ft2
Single Family / Built: 1960
27

2022 Greendale Drive, Champaign, Illinois 61821

For Sale
$135,000
3 beds / 1.0 baths / 1,042 ft2
Single Family / Built: 1956
16
1414 Scottsdale Drive, Champaign, Illinois 61821

For Sale
$178,900
3 beds / 1.0 baths / 1,079 ft2
Single Family / Built: 1959
49
Nearby Sold Comparables

1706 Crescent Drive, Champaign, Illinois 61821

Sold
$120,000
3 beds / 1.0 baths / 1,046 ft2
Single Family / Built: —
3125
1709 Crescent Drive, Champaign, Illinois 61821

Sold
$159,000
3 beds / 1.0 baths / 975 ft2
Single Family / Built: 1957
122
Contact Agent
Listing Provided By
RE/MAX REALTY ASSOCIATES-CHA
