

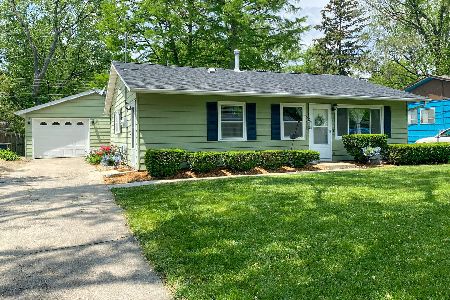
1712 Crescent Drive, Champaign, Illinois 61821
$98,000
|
Sold
|
|
| Status: | Closed |
| Sqft: | 1,150 |
| Cost/Sqft: | $87 |
| Beds: | 4 |
| Baths: | 2 |
| Year Built: | 1957 |
| Property Taxes: | $649 |
| Days On Market: | 3300 |
| Lot Size: | 0,18 |
Description
What a great Find!! This 4 bedroom, 1.5 bath, 1 car garage home is priced to sell. The location is close to parks, schools, shopping and it's on the bus line. Inside is roomy with an open living room/dining room/kitchen. All of the appliances stay, even the washer and dryer. That will save you $$$ when you move in. And all you need to do is bring your furniture and your clothes. The backyard has plenty of room for kids and pets. There's also a garden shed for storing lawn mowers, wheel barrels, garden equipment. etc... This leaves space for your car in garage. No more scraping the windows. The windows have been updated, full bath has been updated and the kitchen as well. Make sure to take a look at this very affordable 4 bedroom home. You'll be glad you did!!
Property Specifics
| Single Family | |
| — | |
| Ranch | |
| 1957 | |
| None | |
| — | |
| No | |
| 0.18 |
| Champaign | |
| Green Meadow | |
| 0 / Not Applicable | |
| None | |
| Public | |
| Public Sewer | |
| 09755582 | |
| 452022228020 |
Nearby Schools
| NAME: | DISTRICT: | DISTANCE: | |
|---|---|---|---|
|
Grade School
Unit 4 School Of Choice Elementa |
4 | — | |
|
Middle School
Champaign Junior/middle Call Uni |
4 | Not in DB | |
|
High School
Centennial High School |
4 | Not in DB | |
Property History
| DATE: | EVENT: | PRICE: | SOURCE: |
|---|---|---|---|
| 13 Mar, 2018 | Sold | $98,000 | MRED MLS |
| 16 Jan, 2018 | Under contract | $100,000 | MRED MLS |
| — | Last price change | $103,000 | MRED MLS |
| 18 Sep, 2017 | Listed for sale | $110,000 | MRED MLS |
Room Specifics
Total Bedrooms: 4
Bedrooms Above Ground: 4
Bedrooms Below Ground: 0
Dimensions: —
Floor Type: Carpet
Dimensions: —
Floor Type: Carpet
Dimensions: —
Floor Type: Carpet
Full Bathrooms: 2
Bathroom Amenities: —
Bathroom in Basement: —
Rooms: No additional rooms
Basement Description: Slab
Other Specifics
| 1 | |
| Concrete Perimeter | |
| Concrete | |
| — | |
| Fenced Yard | |
| 75X114X66X115 | |
| — | |
| Half | |
| First Floor Bedroom, First Floor Laundry, First Floor Full Bath | |
| Range, Microwave, Refrigerator, Washer, Dryer | |
| Not in DB | |
| Park, Curbs, Sidewalks, Street Paved | |
| — | |
| — | |
| — |
Tax History
| Year | Property Taxes |
|---|---|
| 2018 | $649 |
Contact Agent
Nearby Similar Homes
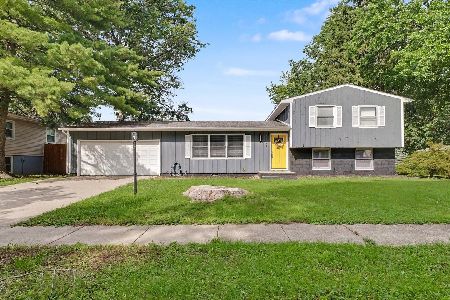
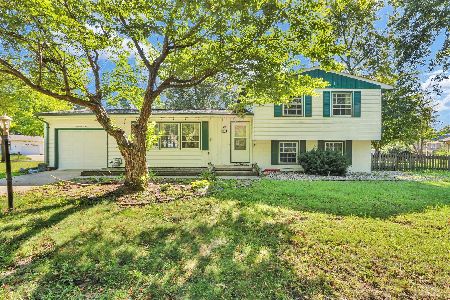
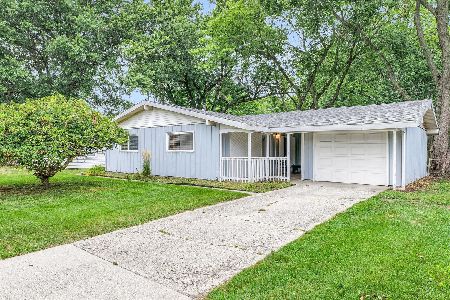
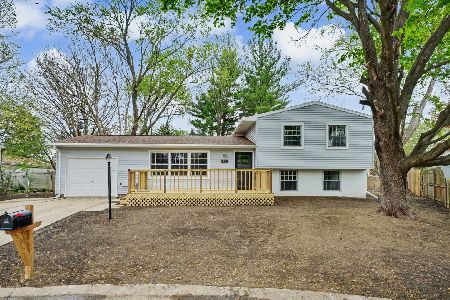
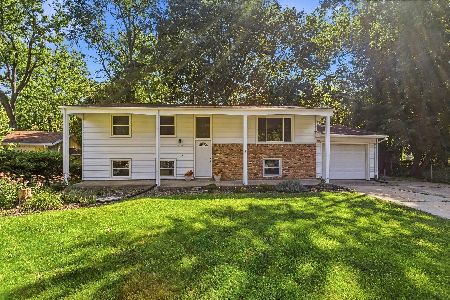
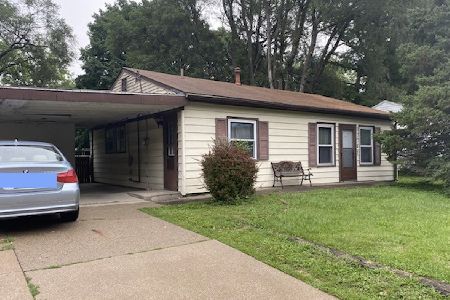
Nearby Sold Comparables

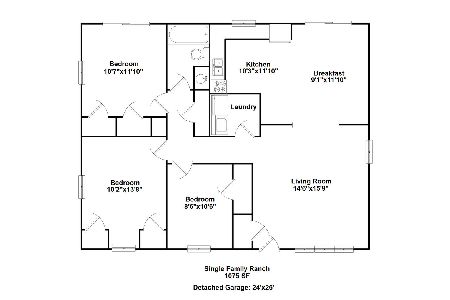
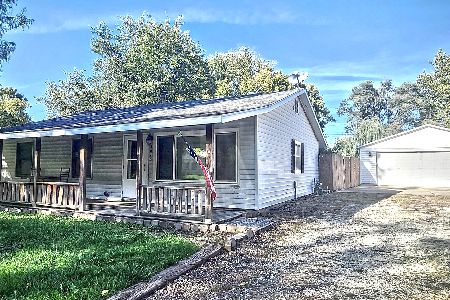
Contact Agent
Listing Provided By
Coldwell Banker R.E. Group
