

[Address Unavailable], Champaign, Illinois 61821
Subdivision > Mayfair
Sorry, we are updating photos, please update this page in 15 minutes
$212,000
|
Sold
|
|
| Status: | Closed |
| Sqft: | 3,360 |
| Cost/Sqft: | $64 |
| Beds: | 6 |
| Baths: | 4 |
| Year Built: | — |
| Property Taxes: | $4,875 |
| Days On Market: | 6967 |
| Lot Size: | 0,00 |
Description
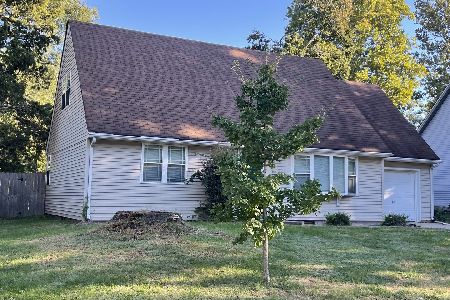
ADDITIONAL BEDROOM 11.7X10.10 ON LEV 3; OTHER IS ENTRY; OTHER 2 IS ROOM OFF ENTRY; FURNACE IS HOT WATER HEAT SERVICED BY CHIEF 10/07, 2ND FAMILY ROOM AND LAUNDRY AREA IN BASEMENT, 8.5X6.1 WALK IN CLOSET ON 3RD LEVEL, BEAUITFUL HARDWOOD FLOORS & WOODWORK, TWO NEW GARAGE DOORS; SOME REPAIRS IN PROGRESS, NOTE HOME INSPECTION BY MASTERSPEC ON INNOVIA FOR YOUR REVIEW-NO INSPECTION CONTINGENCY; PER INSPECTION ELECTRICAL ALL UPDATED BY ELECTRIC BOB 10/07; ROOFING ISSUES AND PLUMBING ISSUES BEING REPAIRED; POND IN FRONT YARD TO BE FILLED IN WITH DIRT. LOTS OF SPACE FOR $$; LISTED BELOW ASSESSED VALUE OF $236; GOOD SOLID HOME; NOTE UPPER LEVEL MEASUREMENT IS FOR 2ND & 3RD LEVEL BEDROOMS
Property Specifics
| Single Family | |
| — | |
| Other | |
| — | |
| Walkout | |
| Aluminum Siding | |
| — | |
| — | |
| No | |
| — |
| Champaign | |
| Mayfair | |
| — / — | |
| — | |
| Public | |
| Public Sewer | |
| Central Air | |
| Natural Gas, Steam | |
| 09462686 | |
| 442014327006 |
Nearby Schools
| NAME: | DISTRICT: | DISTANCE: | |
|---|---|---|---|
|
Grade School
Soc |
— | ||
|
Middle School
Call Unt 4 351-3701 |
Not in DB | ||
|
High School
Centennial High School |
Not in DB | ||
Property History
| DATE: | EVENT: | PRICE: | SOURCE: |
|---|
Sorry, we are updating photos, please update this page in 15 minutes
Room Specifics
All Bedroom Info:
Total Bedrooms: 6
Bedrooms Above Ground: 6
Bedrooms Below Ground: 0
Total Bedrooms: 6
Bedrooms Above Ground: 6
Bedrooms Below Ground: 0
Second Bedroom Info:
Dimensions: —
Location: —Dimensions: —
Floor Type: Carpet
Third Bedroom Info:
Dimensions: —
Location: —Dimensions: —
Floor Type: Hardwood
Fourth Bedroom Info:
Dimensions: —
Location: —Dimensions: —
Floor Type: Hardwood
Bathroom Info:
Full Bathrooms: 4
Partial Bathrooms: 2Full Bathrooms: 4
Bathroom Amenities: —
Bathroom in Basement: —
Dining Room Info:
Dimensions: —
Location: —Dimensions: —
Floor Type: Hardwood
Kitchen Info:
Dimensions: —
Location: —Dimensions: —
Floor Type: Hardwood
Features: Pantry-Closet
Living Room Info:
Dimensions: —
Location: —Dimensions: —
Floor Type: Hardwood
Family Room Info:
Dimensions: —
Location: —Dimensions: —
Floor Type: Ceramic Tile
Additional Rooms Info:
Rooms: Bedroom 5, Walk In Closet
Basement: WalkoutRooms: Bedroom 5, Walk In Closet
Other Specifics
| 2 | |
| — | |
| Garage | |
| — | |
| — | |
| — | |
| Deck, Porch | |
| Fenced Yard | |
| 80 X 116 | |
| — | |
| Full | |
| — | |
| Dishwasher, Disposal, Microwave, Range Hood, Range, Refrigerator | |
| Not in DB | |
| — | |
| — | |
| — |
Tax History
| Year | Property Taxes |
|---|
Contact Agent
Nearby Similar Homes
1109 Westlawn Avenue, Champaign, Illinois 61821

For Sale
$319,000
4 beds / 2.0 baths / 1,612 ft2
Single Family / Built: 1956
23
1602 Sheridan Road, Champaign, Illinois 61821
For Sale
$249,900
4 beds / 2.0 baths / 1,960 ft2
Single Family / Built: 1954
47

1407 John Street, Champaign, Illinois 61821

For Sale
$210,000
3 beds / 1.1 baths / 1,570 ft2
Single Family / Built: 1956
70

1618 Sangamon Drive, Champaign, Illinois 61821

For Sale
$184,900
3 beds / 1.0 baths / 1,007 ft2
Single Family / Built: 1955
33
Nearby Sold Comparables
1505 Maplecrest Dr, Champaign, Illinois 61821

Sold
$171,900
3 beds / 2.0 baths / 1,900 ft2
Single Family / Built: 1960
3857
1509 Maplecrest Drive, Champaign, Illinois 61821

Sold
$189,900
3 beds / 2.1 baths / 1,484 ft2
Single Family / Built: 1960
2417
Contact Agent
Listing Provided By
RE/MAX REALTY ASSOCIATES-CHA
