

[Address Unavailable], Champaign, Illinois 61821
$192,000
|
Sold
|
|
| Status: | Closed |
| Sqft: | 1,664 |
| Cost/Sqft: | $124 |
| Beds: | 3 |
| Baths: | 2 |
| Year Built: | 2006 |
| Property Taxes: | $4,375 |
| Days On Market: | 5789 |
| Lot Size: | 0,00 |
Description
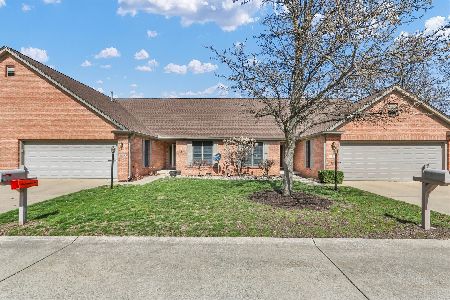
Many upgrades make this upscale condo in convenient Old Farm location very desirable.Wonderful open floor plan with cathedral ceilings and gas log fireplace with marble trim.SS appliances,granite countertops & wine cooler augment the eat-in kitchen designed for people who like to cook and entertain at the same time.Kitchen appliances stay. Silhouette window treatments throughout stay.Upgraded plumbing fixtures and cabinet hardware stay.Master suite with private bath and walk-in closet.Hardwood in entry, DR & kitchen.3rd BR suitable for office/study.Furnace also includes Generalaire humidifier.Murano glass DR light fixture, Murano glass kitchen tear drop lights, Italian made kitchen chairs,Italian made desk and cabinetry in office may stay with appropriate offer
Property Specifics
| Condos/Townhomes | |
| — | |
| Ranch | |
| 2006 | |
| None | |
| Brick, Cedar | |
| — | |
| — | |
| No | |
| — |
| Champaign | |
| Old Farm | |
| 0 / — | |
| — | |
| Public | |
| Public Sewer | |
| Central Air | |
| Natural Gas, Forced Air | |
| 09464570 | |
| 452023152056 |
Nearby Schools
| NAME: | DISTRICT: | DISTANCE: | |
|---|---|---|---|
|
Grade School
Soc |
— | ||
|
Middle School
Call Unt 4 351-3701 |
Not in DB | ||
|
High School
Centennial High School |
Not in DB | ||
Property History
| DATE: | EVENT: | PRICE: | SOURCE: |
|---|
Room Specifics
Total Bedrooms: 3
Bedrooms Above Ground: 3
Bedrooms Below Ground: 0
Dimensions: —
Floor Type: Carpet
Dimensions: —
Floor Type: Carpet
Full Bathrooms: 2
Bathroom Amenities: —
Bathroom in Basement: —
Dimensions: —
Floor Type: Hardwood
Dimensions: —
Floor Type: Hardwood
Features: Eating Area-Table Space, Pantry-Closet
Dimensions: —
Floor Type: Carpet
Rooms: Walk In Closet
Other Specifics
| 2 | |
| — | |
| Garage | |
| — | |
| — | |
| — | |
| Patio | |
| — | |
| CONDO | |
| — | |
| Full | |
| First Floor Bedroom, Vaulted/Cathedral Ceilings, Skylight(s) | |
| Dishwasher, Disposal, Microwave, Range Hood, Range, Refrigerator | |
| Not in DB | |
| — | |
| — | |
| Gas Log |
Tax History
| Year | Property Taxes |
|---|
Contact Agent
Nearby Similar Homes
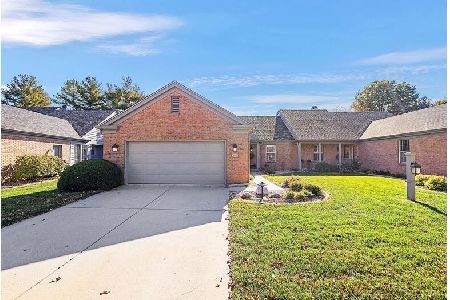
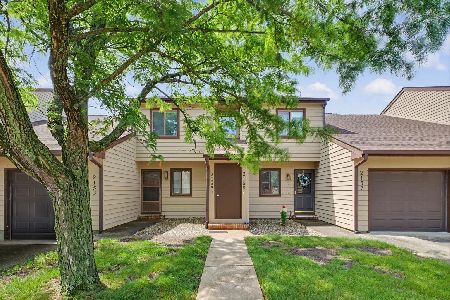

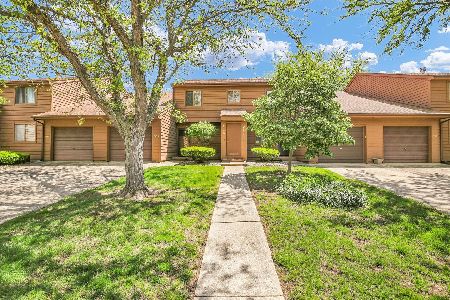
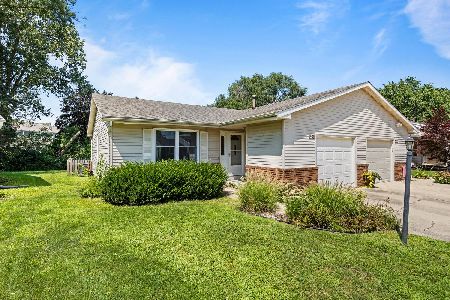
Nearby Sold Comparables



Contact Agent
Listing Provided By
RE/MAX Choice
