

[Address Unavailable], Champaign, Illinois 61822
$144,840
|
Sold
|
|
| Status: | Closed |
| Sqft: | 1,442 |
| Cost/Sqft: | $104 |
| Beds: | 3 |
| Baths: | 2 |
| Year Built: | — |
| Property Taxes: | $0 |
| Days On Market: | 7486 |
| Lot Size: | 0,00 |
Description
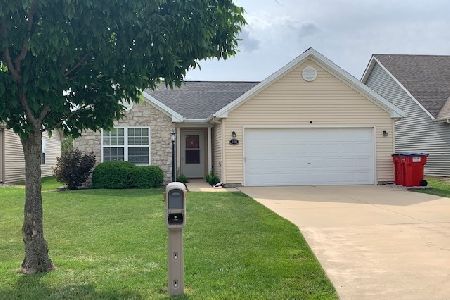
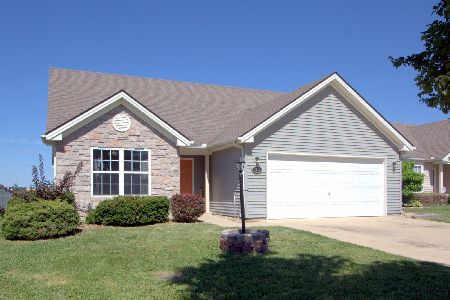
This home sits on a Premium Lot backing to trail and commons area. This homes exterior siding is a hue of rich pebble clay. The charming entry is warm and welcoming. This plan features a spacious master suite with walk-in closet and bath. Bedrooms 2 and 3 are nicely sized with ample closet space. The spacious kitchen is complete with 42 cabinetry, an appliance package including a dishwasher, disposal, range and built-in microwave. In the breakfast nook youll enjoy the sunshine beaming in through the box bay window. The cathedral ceiling in the greatroom gives it a large airy feel. The deep two-car garage provides that much needed extra storage space. There is an energy efficient heat pump for affordable utility bills. The full sod and landscaping package is plush and rich.
Property Specifics
| Single Family | |
| — | |
| Ranch | |
| — | |
| None | |
| Vinyl Siding | |
| — | |
| — | |
| No | |
| — |
| Champaign | |
| Ashland Park | |
| 25 / Annual | |
| — | |
| Public | |
| Public Sewer | |
| Central Air | |
| Electric, Forced Air, Heat Pump | |
| 09418355 | |
| — |
Nearby Schools
| NAME: | DISTRICT: | DISTANCE: | |
|---|---|---|---|
|
Grade School
Soc |
— | ||
|
Middle School
Call Unt 4 351-3701 |
Not in DB | ||
|
High School
Central |
Not in DB | ||
Property History
| DATE: | EVENT: | PRICE: | SOURCE: |
|---|
Room Specifics
Total Bedrooms: 3
Bedrooms Above Ground: 3
Bedrooms Below Ground: 0
Dimensions: —
Floor Type: Carpet
Dimensions: —
Floor Type: Carpet
Full Bathrooms: 2
Bathroom Amenities: —
Bathroom in Basement: —
Dimensions: —
Floor Type: Vinyl
Dimensions: —
Floor Type: Vinyl
Dimensions: —
Floor Type: Carpet
Rooms: Walk In Closet
Other Specifics
| — | |
| — | |
| — | |
| — | |
| — | |
| — | |
| Patio | |
| — | |
| TBD | |
| — | |
| Full | |
| Vaulted/Cathedral Ceilings | |
| Dishwasher, Disposal, Microwave, Range Hood, Range | |
| Not in DB | |
| Sidewalks | |
| — | |
| — |
Tax History
| Year | Property Taxes |
|---|
Contact Agent
Nearby Similar Homes

Nearby Sold Comparables



Contact Agent
Listing Provided By
Coldwell Banker The R.E. Group
