

[Address Unavailable], Champaign, Illinois 61822
$167,000
|
Sold
|
|
| Status: | Closed |
| Sqft: | 1,860 |
| Cost/Sqft: | $91 |
| Beds: | 3 |
| Baths: | 2 |
| Year Built: | — |
| Property Taxes: | $3,013 |
| Days On Market: | 7349 |
| Lot Size: | 0,00 |
Description
VERSATILE, BRIGHT, OPEN FLOORPLAN W/2STORY LR W/2WAY WOOD FIREPLACE TO DR. OPEN LOFT CURRENTLY USED AS FR AND PRIVATE MASTER SUITE. OTHER BDRMS AT BACK OF HOUSE FOR PRIVACY. 2ND BDRM HAS EXTRA DEEP CLOSET. KIT COMPLETELY REMODELED W/MAPLE FINISH CABINETS AND LOTS OF UNIQUE FEATURES, COUNTER TOPS,ISLAND W/BAR COUNTER, VINYL FLOOR, SINK, FAUCET, MICRO ALL NEW IN 8/06. NEW STEEL DOOR TO SUNROOM 06, REFRIG & RANGE 05, DWASHER 01, OTHER ROOM IS SUNROOM 24X12 W/NEW PAINT AND VINYL FLOOR 06 (NOT IN SQ.FT BUT HAS A WALL HEATER). RENEWAL ANDERSON WINDOWS IN HOUSE EXCEPT STAIR WINDOW AND BATH WHICH WAS NEW IN02. NEW ENTRY DOOR AND STORM 05, NEW LR FAN 06. HOME IS & FEELS MUCH LARGER THAN IT APPEARS FROM STREET. ONE OF THE LARGEST FENCED YARDS IN SUBD AND AND HAS FLOATING WOOD DECK OFF SUNROOM. SHOW
Property Specifics
| Single Family | |
| — | |
| — | |
| — | |
| None | |
| Vinyl Siding | |
| — | |
| — | |
| No | |
| — |
| Champaign | |
| Parkland Ridge | |
| — / — | |
| — | |
| Public | |
| Public Sewer | |
| Central Air | |
| Natural Gas, Forced Air | |
| 09433053 | |
| 412010158024 |
Nearby Schools
| NAME: | DISTRICT: | DISTANCE: | |
|---|---|---|---|
|
Grade School
Soc |
— | ||
|
Middle School
Call Unt 4 351-3701 |
Not in DB | ||
|
High School
Central |
Not in DB | ||
Property History
| DATE: | EVENT: | PRICE: | SOURCE: |
|---|
Room Specifics
Total Bedrooms: 3
Bedrooms Above Ground: 3
Bedrooms Below Ground: 0
Dimensions: —
Floor Type: Carpet
Dimensions: —
Floor Type: Carpet
Full Bathrooms: 2
Bathroom Amenities: —
Bathroom in Basement: —
Dimensions: —
Floor Type: Carpet
Dimensions: —
Floor Type: Vinyl
Features: Eating Area-Table Space, Pantry-Closet
Dimensions: —
Floor Type: Carpet
Dimensions: —
Floor Type: Carpet
Rooms: Walk In Closet
Other Specifics
| — | |
| — | |
| — | |
| — | |
| — | |
| — | |
| Deck, Porch | |
| Fenced Yard | |
| 150X43X48X150X63 | |
| — | |
| Full | |
| First Floor Bedroom, Vaulted/Cathedral Ceilings | |
| Dishwasher, Disposal, Microwave, Refrigerator | |
| Not in DB | |
| — | |
| — | |
| Wood Burning |
Tax History
| Year | Property Taxes |
|---|
Contact Agent
Nearby Similar Homes
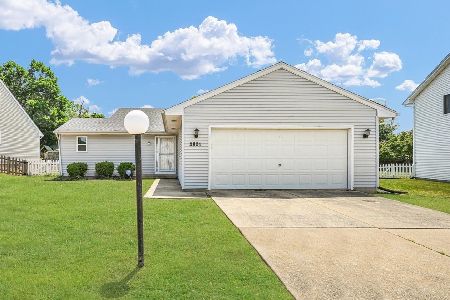
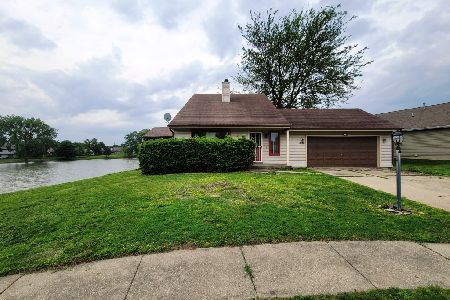
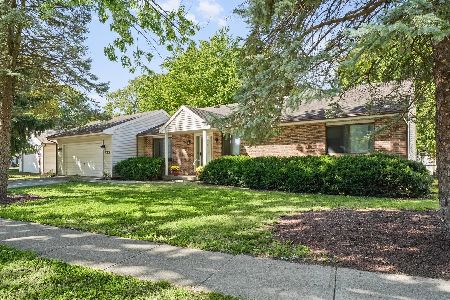
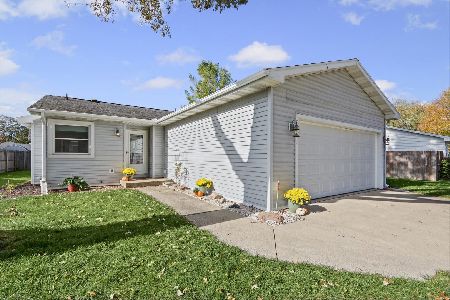

Nearby Sold Comparables


Contact Agent
Listing Provided By
Coldwell Banker The R.E. Group
