

[Address Unavailable], Champaign, Illinois 61822
$154,000
|
Sold
|
|
| Status: | Closed |
| Sqft: | 1,506 |
| Cost/Sqft: | $108 |
| Beds: | 3 |
| Baths: | 3 |
| Year Built: | 2007 |
| Property Taxes: | $3,448 |
| Days On Market: | 6076 |
| Lot Size: | 0,00 |
Description
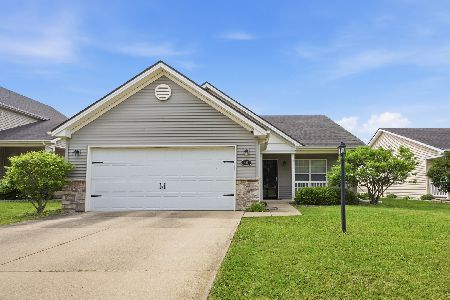
This is the upgraded floorplan that will be offered in the new phase of Ashland Park, ready to go and Seller is asking $10,000 less than the new construction. The upgrades over the previous floorplan are more sqft in the living room, stainless appliance pkg, upgraded counters in baths and kitchen, upgraded carpet, and cabinet hardware. All appliances will stay, including the refrigerator, washer, and dryer, and the 2 car garage is insulated and drywalled. Seller is also offering a one-year home warranty. This home is in move-in condition and close to a park, with rich neutral colors throughout. A different floorplan definitely worth taking a look at! Plus utility bills average at $120 per month for power. Ready to go with no wait for construction!
Property Specifics
| Single Family | |
| — | |
| — | |
| 2007 | |
| None | |
| Stone, Vinyl Siding | |
| — | |
| — | |
| No | |
| — |
| Champaign | |
| Ashland Park | |
| 25 / Annual | |
| — | |
| Public | |
| Public Sewer | |
| Central Air | |
| Electric, Forced Air, Heat Pump | |
| 09435345 | |
| 411436114019 |
Nearby Schools
| NAME: | DISTRICT: | DISTANCE: | |
|---|---|---|---|
|
Grade School
Soc |
— | ||
|
Middle School
Call Unt 4 351-3701 |
Not in DB | ||
|
High School
Central |
Not in DB | ||
Property History
| DATE: | EVENT: | PRICE: | SOURCE: |
|---|
Room Specifics
Total Bedrooms: 3
Bedrooms Above Ground: 3
Bedrooms Below Ground: 0
Dimensions: —
Floor Type: Carpet
Dimensions: —
Floor Type: Carpet
Full Bathrooms: 3
Bathroom Amenities: —
Bathroom in Basement: —
Dimensions: —
Floor Type: Vinyl
Dimensions: —
Floor Type: Vinyl
Features: Eating Area-Table Space, Pantry-Closet
Dimensions: —
Floor Type: Carpet
Rooms: —
Other Specifics
| 2 | |
| — | |
| Garage | |
| — | |
| — | |
| — | |
| Patio | |
| — | |
| 50 X 103 | |
| — | |
| Full | |
| Vaulted/Cathedral Ceilings | |
| Dishwasher, Disposal, Dryer, Microwave, Range, Refrigerator, Washer | |
| Not in DB | |
| Sidewalks | |
| — | |
| — |
Tax History
| Year | Property Taxes |
|---|
Contact Agent
Nearby Similar Homes
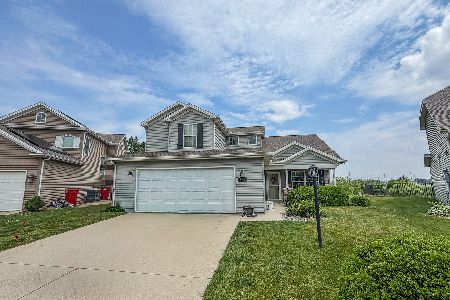
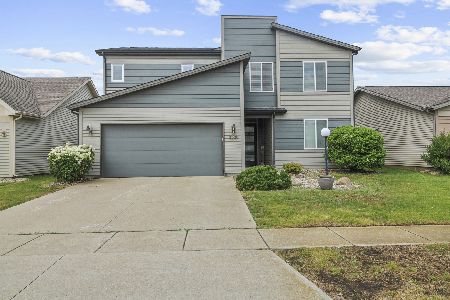

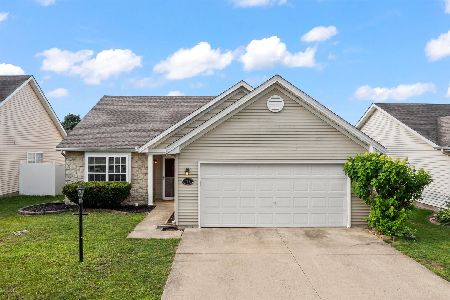
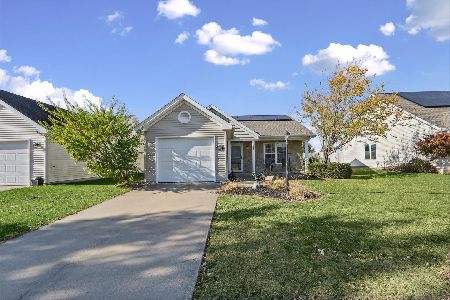
Nearby Sold Comparables

Contact Agent
Listing Provided By
Coldwell Banker The R.E. Group
