

[Address Unavailable], Champaign, Illinois 61822
$320,000
|
Sold
|
|
| Status: | Closed |
| Sqft: | 1,864 |
| Cost/Sqft: | $172 |
| Beds: | 3 |
| Baths: | 3 |
| Year Built: | 2007 |
| Property Taxes: | $0 |
| Days On Market: | 6849 |
| Lot Size: | 0,00 |
Description
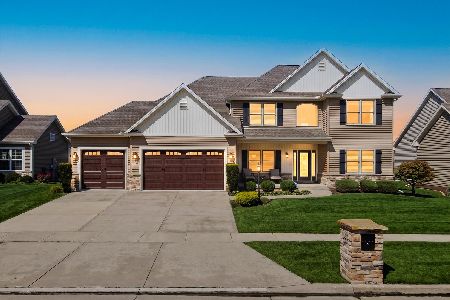
Enjoy comfortable elegance in The Westfield by Ironwood Construction. This comfortable floorplan has over 2500 S.F. of finshed living space plus room to grow. Backing up to Porter Park this home has numerous upgraded amenities including Pella Windows, 9 ceilings, ceramic tile floors in the kitchen/dining room & bathrooms, rounded corner finishes, maple cabinetry and granite counter tops in the kitchen, the GE appliance package includes a side by side refrigerator with ice & water in the door. Mechanicals include a 50 gallon hot water heater and a Lennox 90% furnace with 13 SEER AC. The family room in the basement is pre-wired for surround sound. The unfinished portion of the basement provides significant storage and will accomodates the construction of a 5th bedroom with a walk-in close.
Property Specifics
| Single Family | |
| — | |
| Ranch | |
| 2007 | |
| Full | |
| — | |
| No | |
| — |
| Champaign | |
| Ironwood West | |
| 0 / — | |
| — | |
| Public | |
| Public Sewer | |
| 09462755 | |
| 452020378008 |
Nearby Schools
| NAME: | DISTRICT: | DISTANCE: | |
|---|---|---|---|
|
Grade School
Soc |
— | ||
|
Middle School
Call Unt 4 351-3701 |
Not in DB | ||
|
High School
Centennial High School |
Not in DB | ||
Property History
| DATE: | EVENT: | PRICE: | SOURCE: |
|---|
Room Specifics
Total Bedrooms: 4
Bedrooms Above Ground: 3
Bedrooms Below Ground: 1
Dimensions: —
Floor Type: Carpet
Dimensions: —
Floor Type: Carpet
Dimensions: —
Floor Type: Carpet
Full Bathrooms: 3
Bathroom Amenities: —
Bathroom in Basement: —
Rooms: —
Basement Description: Finished
Other Specifics
| 2 | |
| — | |
| — | |
| Patio | |
| — | |
| 120 X 66 | |
| — | |
| Full | |
| First Floor Bedroom, Vaulted/Cathedral Ceilings | |
| Dishwasher, Disposal, Microwave, Range Hood, Range, Refrigerator | |
| Not in DB | |
| — | |
| — | |
| — | |
| Gas Log |
Tax History
| Year | Property Taxes |
|---|
Contact Agent
Nearby Similar Homes

Nearby Sold Comparables

Contact Agent
Listing Provided By
RE/MAX REALTY ASSOCIATES-CHA
