

[Address Unavailable], Champaign, Illinois 61822
$195,500
|
Sold
|
|
| Status: | Closed |
| Sqft: | 2,177 |
| Cost/Sqft: | $91 |
| Beds: | 3 |
| Baths: | 3 |
| Year Built: | — |
| Property Taxes: | $4,803 |
| Days On Market: | 6162 |
| Lot Size: | 0,00 |
Description
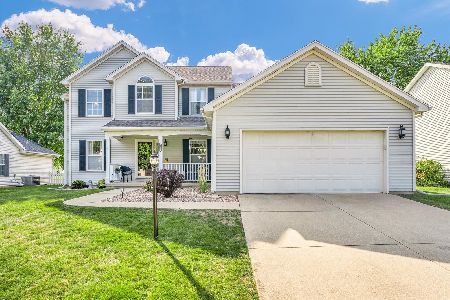
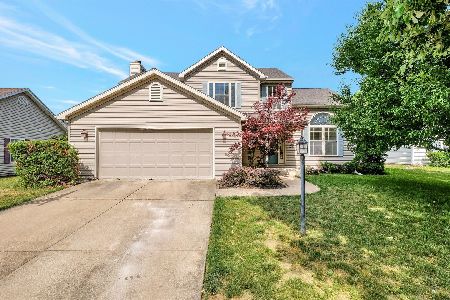
Spacious two story home near the park in Turnberry Ridge. Hardwood floors in the entryway, dining, and family room. Family room makes a great office or den with access through French doors. Cozy up to the gas starting fireplace this winter. Kitchen has plenty of counter space offering a breakfast bar and a large window to the backyard. Enjoy reading in the window seat in the landing in the hallway upstairs. The master suite boasts vaulted ceilings, and a spacious master bath equipped with dual vanity, walk-in closet, jetted corner tub, and separate room for the shower and commode. The garage offers a knockout for additional storage and a pull-down attic access. The park is just around the corner! Call your agent to see today.Freshly painted kitchen.
Property Specifics
| Single Family | |
| — | |
| — | |
| — | |
| None | |
| Vinyl Siding | |
| — | |
| — | |
| No | |
| — |
| Champaign | |
| Turnberry | |
| — / — | |
| — | |
| Public | |
| Public Sewer | |
| Central Air | |
| Electric, Natural Gas, Forced Air | |
| 09463984 | |
| 442016361013 |
Nearby Schools
| NAME: | DISTRICT: | DISTANCE: | |
|---|---|---|---|
|
Grade School
Soc |
— | ||
|
Middle School
Call Unt 4 351-3701 |
Not in DB | ||
|
High School
Centennial High School |
Not in DB | ||
Property History
| DATE: | EVENT: | PRICE: | SOURCE: |
|---|
Room Specifics
Total Bedrooms: 3
Bedrooms Above Ground: 3
Bedrooms Below Ground: 0
Dimensions: —
Floor Type: Carpet
Dimensions: —
Floor Type: Carpet
Full Bathrooms: 3
Bathroom Amenities: Whirlpool
Bathroom in Basement: —
Dimensions: —
Floor Type: Hardwood
Dimensions: —
Floor Type: Vinyl
Dimensions: —
Floor Type: Hardwood
Dimensions: —
Floor Type: Carpet
Rooms: Walk In Closet
Other Specifics
| 2 | |
| — | |
| Garage | |
| — | |
| — | |
| — | |
| Patio | |
| — | |
| 71X115X72X112 | |
| — | |
| Full | |
| Elevator | |
| Dishwasher, Disposal, Dryer, Microwave, Range, Refrigerator, Washer | |
| Not in DB | |
| — | |
| — | |
| Gas Starter |
Tax History
| Year | Property Taxes |
|---|
Contact Agent
Nearby Similar Homes




Nearby Sold Comparables

Contact Agent
Listing Provided By
RE/MAX REALTY ASSOCIATES-CHA
