

[Address Unavailable], Champaign, Illinois 61822
Subdivision > Robeson Meadows West
Sorry, we are updating photos, please update this page in 15 minutes
$485,000
|
Sold
|
|
| Status: | Closed |
| Sqft: | 3,433 |
| Cost/Sqft: | $160 |
| Beds: | 4 |
| Baths: | 5 |
| Year Built: | 2003 |
| Property Taxes: | $11,617 |
| Days On Market: | 6009 |
| Lot Size: | 0,00 |
Description
-WOW! Arts & Crafts Style Custom Home built by Drake Homes. Over 5000 square feet of exceptional living space. A multitude of windows flood the interior with natural light. Open kitchen and family room with hardwood flooring and 2 story stone fireplace. Granite island and counter tops in kitchen. Beautiful Sunroom to enjoy fantastic views of the lake. Home theater in basement along with a wet bar with ice maker, wine cooler and fridge. Seller has added a fence and $15,000 play structure to backyard. This is a house you will enjoy inside and out!
Property Specifics
| Single Family | |
| — | |
| — | |
| 2003 | |
| Full | |
| Stone, Other | |
| — | |
| — | |
| Yes | |
| — |
| Champaign | |
| Robeson Meadows West | |
| 150 / Annual | |
| — | |
| Public | |
| Public Sewer | |
| Central Air | |
| Natural Gas, Forced Air | |
| 09464281 | |
| 462028205029 |
Nearby Schools
| NAME: | DISTRICT: | DISTANCE: | |
|---|---|---|---|
|
Grade School
Soc |
— | ||
|
Middle School
Call Unt 4 351-3701 |
Not in DB | ||
|
High School
Centennial High School |
Not in DB | ||
Property History
| DATE: | EVENT: | PRICE: | SOURCE: |
|---|
Sorry, we are updating photos, please update this page in 15 minutes
Room Specifics
All Bedroom Info:
Total Bedrooms: 5
Bedrooms Above Ground: 4
Bedrooms Below Ground: 1
Total Bedrooms: 5
Bedrooms Above Ground: 4
Bedrooms Below Ground: 1
Second Bedroom Info:
Dimensions: —
Location: —Dimensions: —
Floor Type: Carpet
Third Bedroom Info:
Dimensions: —
Location: —Dimensions: —
Floor Type: Carpet
Fourth Bedroom Info:
Dimensions: —
Location: —Dimensions: —
Floor Type: Carpet
Bathroom Info:
Full Bathrooms: 5
Partial Bathrooms: 1Full Bathrooms: 5
Bathroom Amenities: Whirlpool
Bathroom in Basement: —
Dining Room Info:
Dimensions: —
Location: —Dimensions: —
Floor Type: Hardwood
Kitchen Info:
Dimensions: —
Location: —Dimensions: —
Floor Type: Hardwood
Features: Pantry-Closet
Living Room Info:
Dimensions: —
Location: —Dimensions: —
Floor Type: Carpet
Family Room Info:
Dimensions: —
Location: —Dimensions: —
Floor Type: Hardwood
Additional Rooms Info:
Rooms: Bedroom 5, Walk In Closet
Basement: FullRooms: Bedroom 5, Walk In Closet
Other Specifics
| 3 | |
| — | |
| Garage | |
| — | |
| — | |
| — | |
| Patio, Porch | |
| Fenced Yard | |
| 136X139X60X54X99 | |
| — | |
| Full | |
| Bar-Wet | |
| Cooktop, Dishwasher, Disposal, Dryer, Microwave, Built-In Oven, Range Hood, Range, Refrigerator, Washer | |
| Not in DB | |
| Sidewalks | |
| — | |
| Gas Log |
Tax History
| Year | Property Taxes |
|---|
Contact Agent
Nearby Similar Homes
2908 Springhill Lane, Champaign, Illinois 61822

For Sale
$440,000
4 beds / 3.0 baths / 2,115 ft2
Single Family / Built: 2003
11
2427 Prairieridge Place, Champaign, Illinois 61822

For Sale
$925,000
4 beds / 3.1 baths / 3,374 ft2
Single Family / Built: 2003
115
2208 Valley Brook Drive, Champaign, Illinois 61822

For Sale
$425,000
2 beds / 3.0 baths / 2,630 ft2
Single Family / Built: 1969
13
2803 Curtis Road, Champaign, Illinois 61822

For Sale
$225,000
3 beds / 2.0 baths / 2,112 ft2
Single Family / Built: 1969
43
Nearby Sold Comparables
2902 Wendover Place, Champaign, Illinois 61822
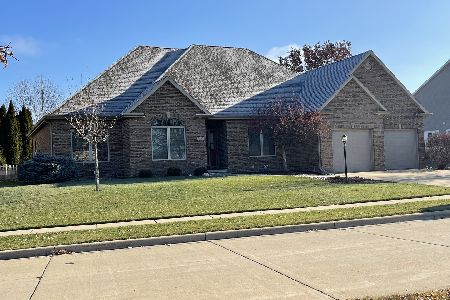
Sold
$460,000
4 beds / 4.0 baths / 0 ft2
Single Family / Built: —
1077
2806 Wendover Pl, Champaign, Illinois 61822

Sold
$479,900
4 beds / 4.1 baths / 4,571 ft2
Single Family / Built: 2005
3870
2907 Wendover Place, Champaign, Illinois 61822
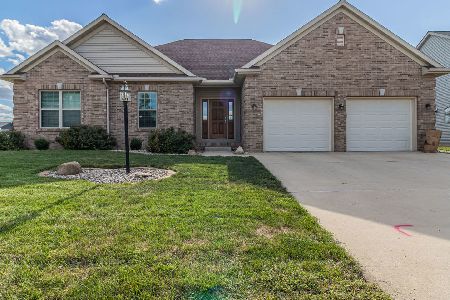
Sold
$399,900
5 beds / 3.0 baths / 3,045 ft2
Single Family / Built: 2006
1896
3202 Sandhill Lane, Champaign, Illinois 61822
Sold
$339,900
4 beds / 3.1 baths / 2,664 ft2
Single Family / Built: 2003
5242
Contact Agent
Listing Provided By
TWIN CITY REALTY-L.L.C.
