

2908 Springhill Lane, Champaign, Illinois 61822


$440,000
|
For Sale
|
|
| Status: | Active |
| Sqft: | 2,115 |
| Cost/Sqft: | $208 |
| Beds: | 4 |
| Baths: | 3 |
| Year Built: | 2003 |
| Property Taxes: | $11,653 |
| Lot Size: | 0,31 |
Description
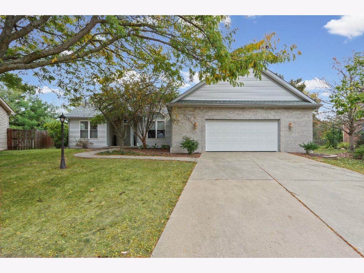
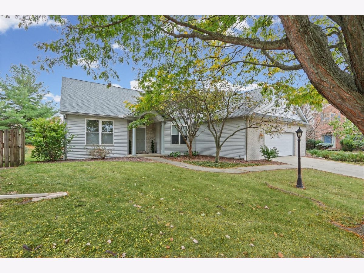
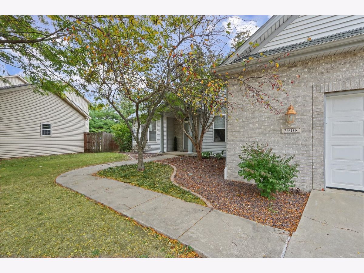
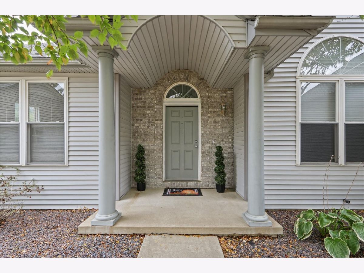
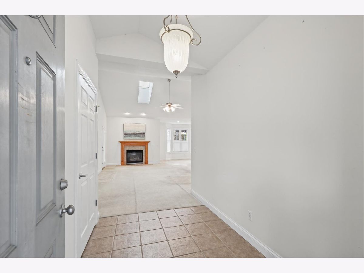
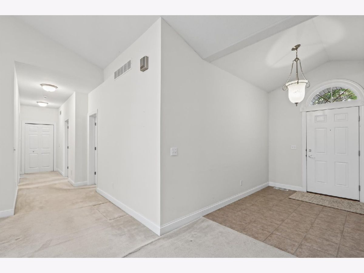
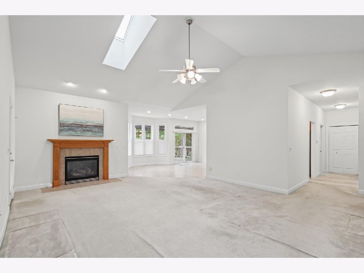
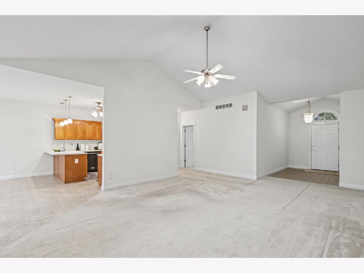
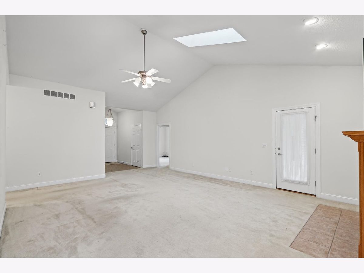
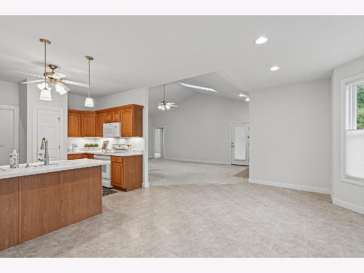
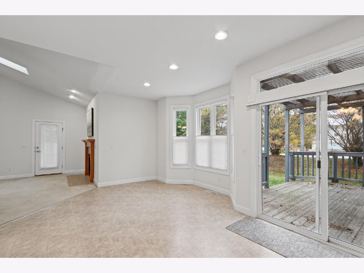
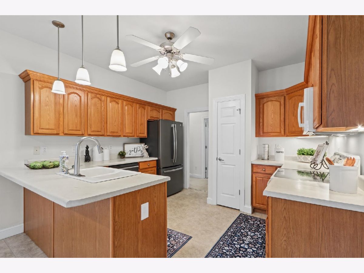
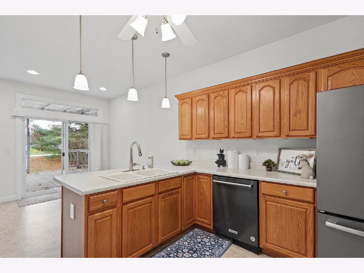
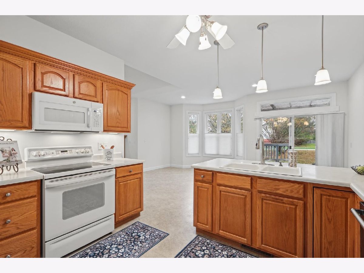
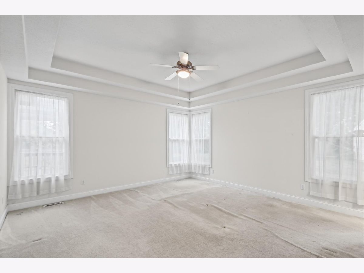
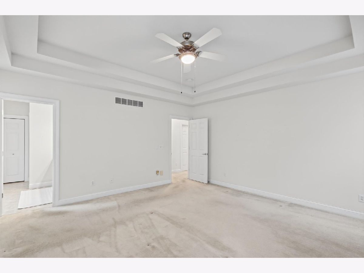
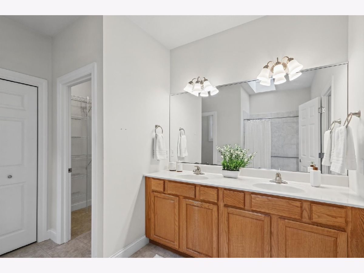
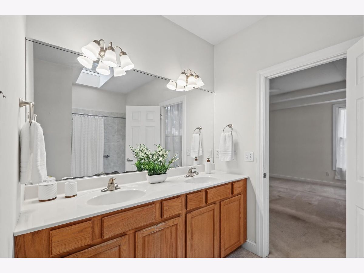
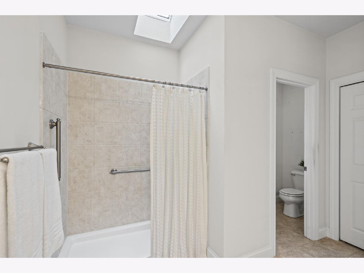
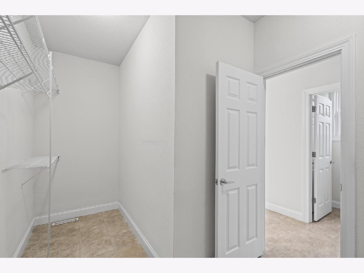
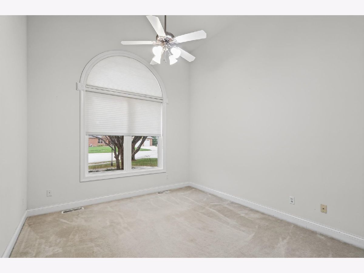
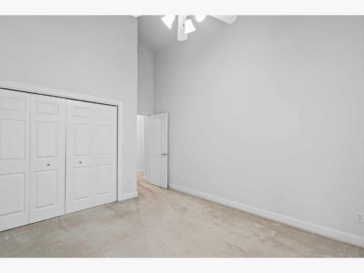
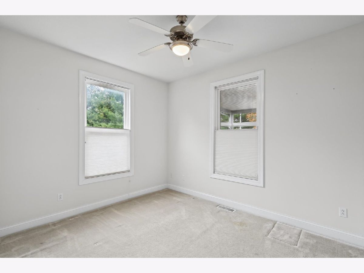
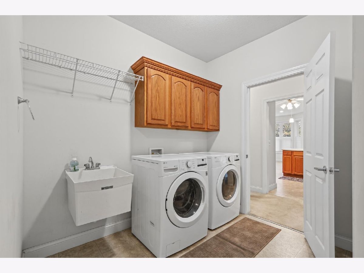
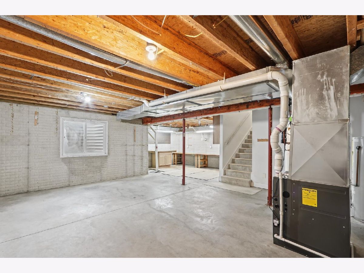
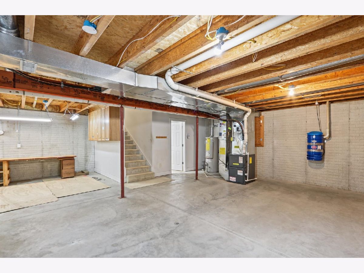
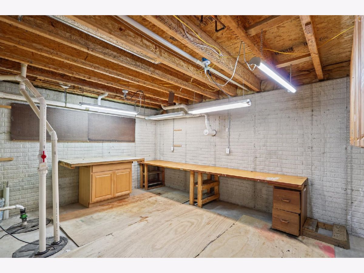
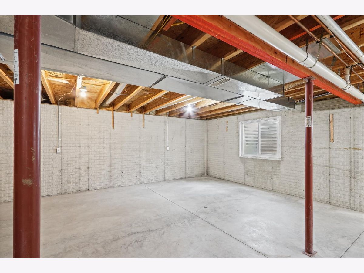
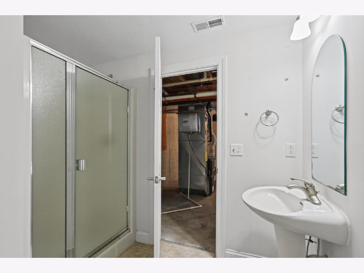
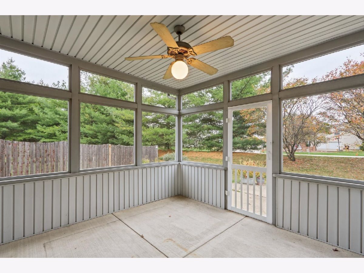
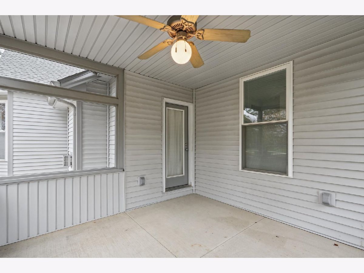
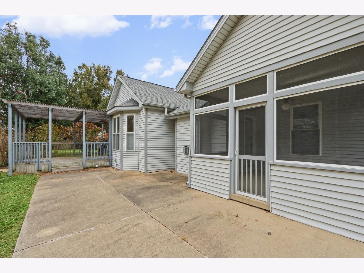
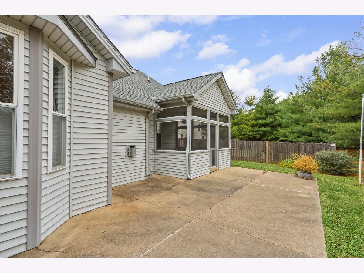
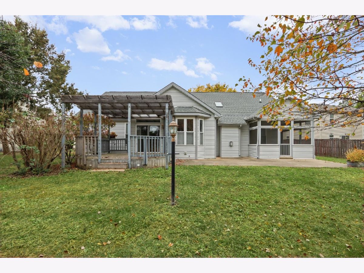
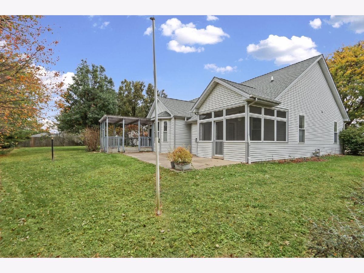
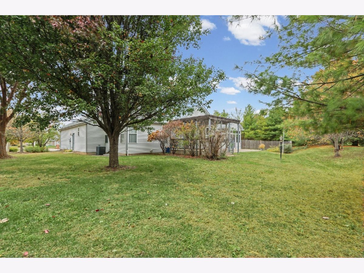
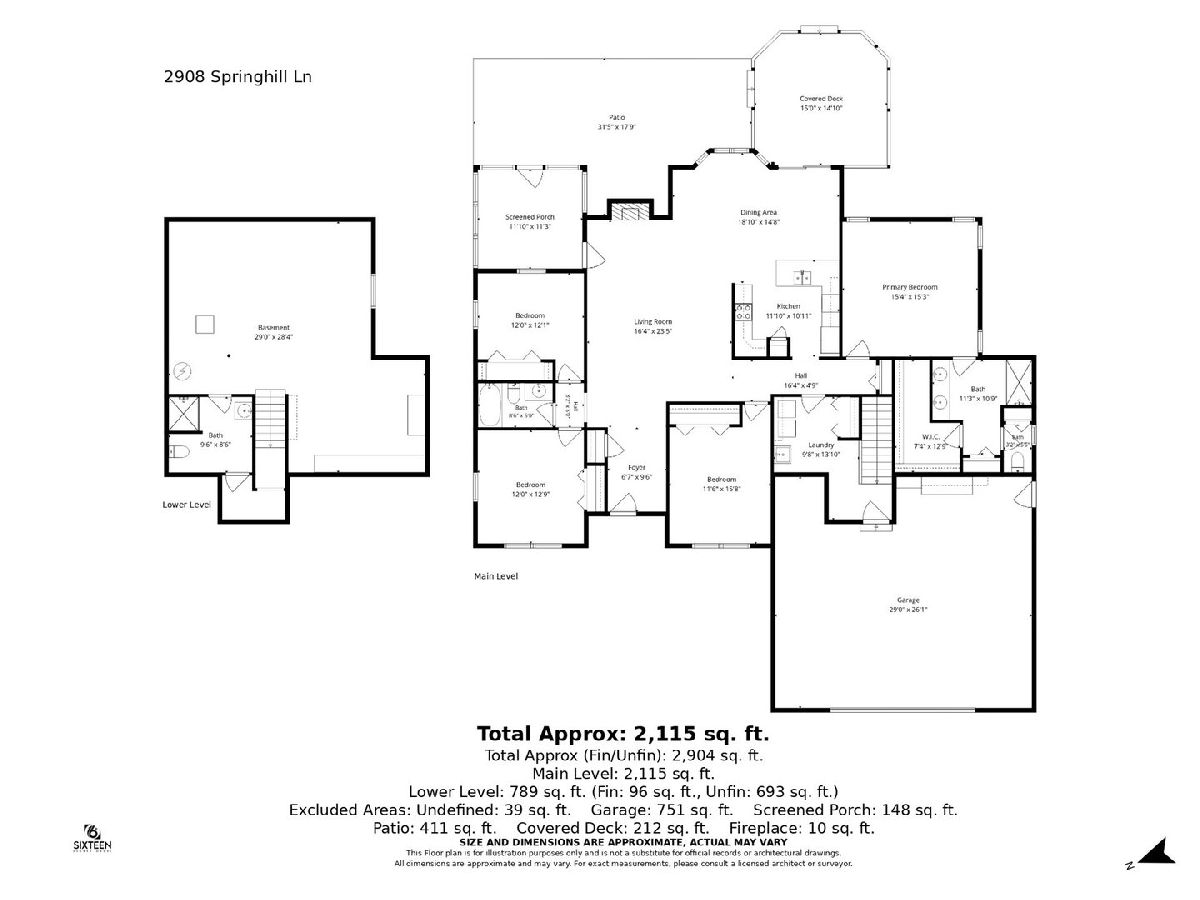
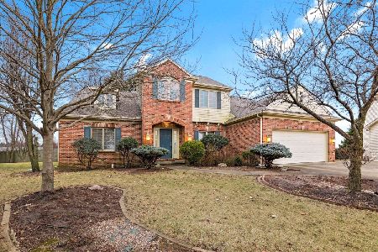
This custom built, one-owner ranch sits in a cul-de-sac in the popular Robeson Meadows West subdivision. Inside, a spacious living room welcomes you in with vaulted ceilings, a skylight, and a cozy fireplace. The living room opens up to the dining area and kitchen, making it ideal for gathering. Sliding glass door and windows off the dining area make the space very bright. Kitchen offers abundant cabinets. Desirable split floor plan gives privacy. Primary suite has coffered ceilings, plus a large bathroom with an updated walk-in shower, double vanity, and skylight. Three additional bedrooms on the opposite side of the house with shared full bathroom. Partial basement with a full bathroom already completed with a walk-in shower, plus unfinished space that offers potential. A favorite spot will be the screened in porch where you can overlook the exceptionally large backyard. So much to love about this home!
Property Specifics
| Single Family | |
| — | |
| Ranch | |
| 2003 | |
| Unfinished, Partial | |
| 789 (96 finished) | |
| Vinyl Siding, Brick | |
| Asphalt | |
| — | |
| No | |
| 0.31 |
| Champaign | |
| — | |
| — / Not Applicable | |
| None | |
| Public | |
| Public Sewer | |
| Central Air | |
| Gas | |
| 12740319 | |
| 462028252016 |
Nearby Schools
| NAME: | DISTRICT: | DISTANCE: | |
|---|---|---|---|
|
Grade School
Unit 4 Of Choice |
4 | — | |
|
Middle School
Champaign/middle Call Unit 4 351 |
4 | Not in DB | |
|
High School
Central High School |
4 | Not in DB | |
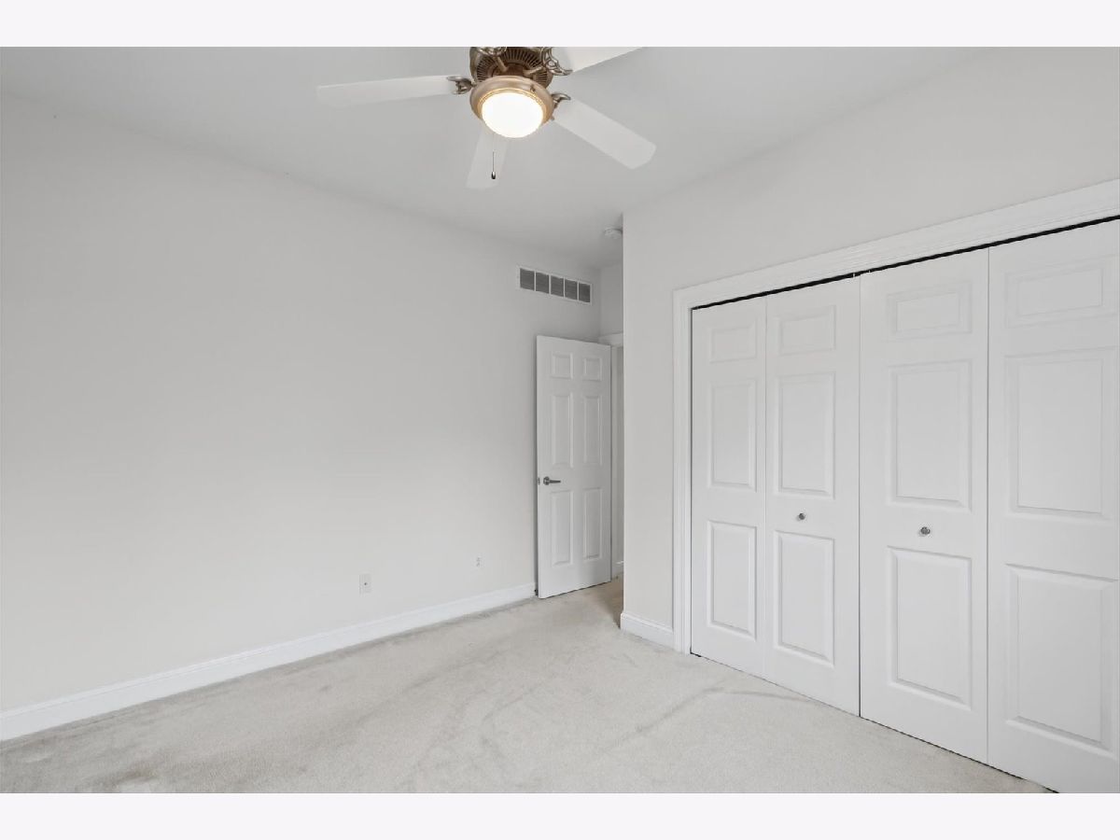
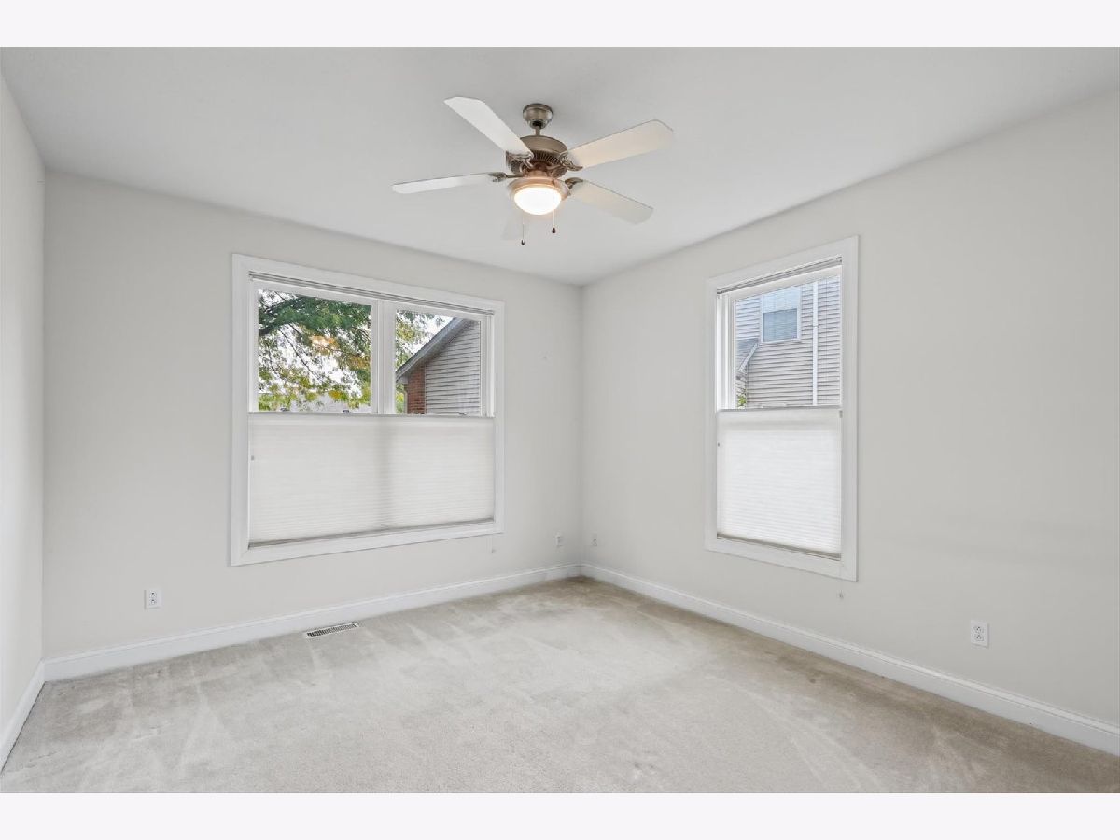
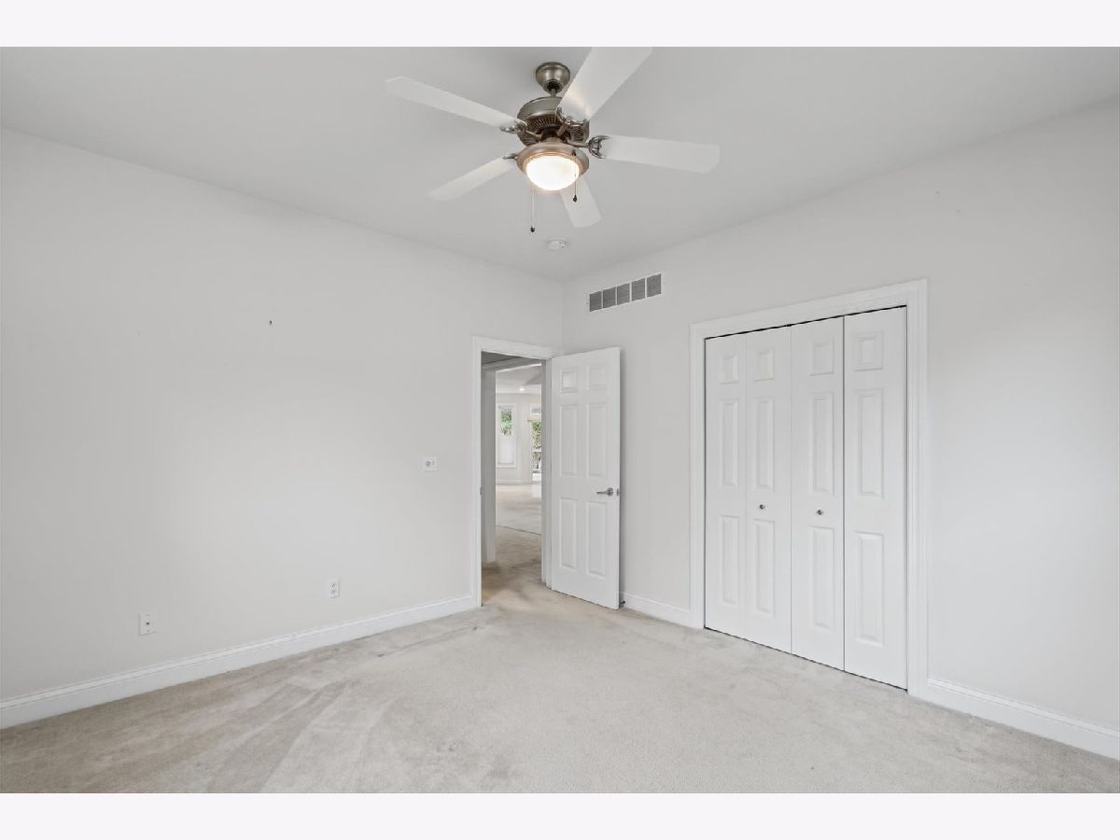
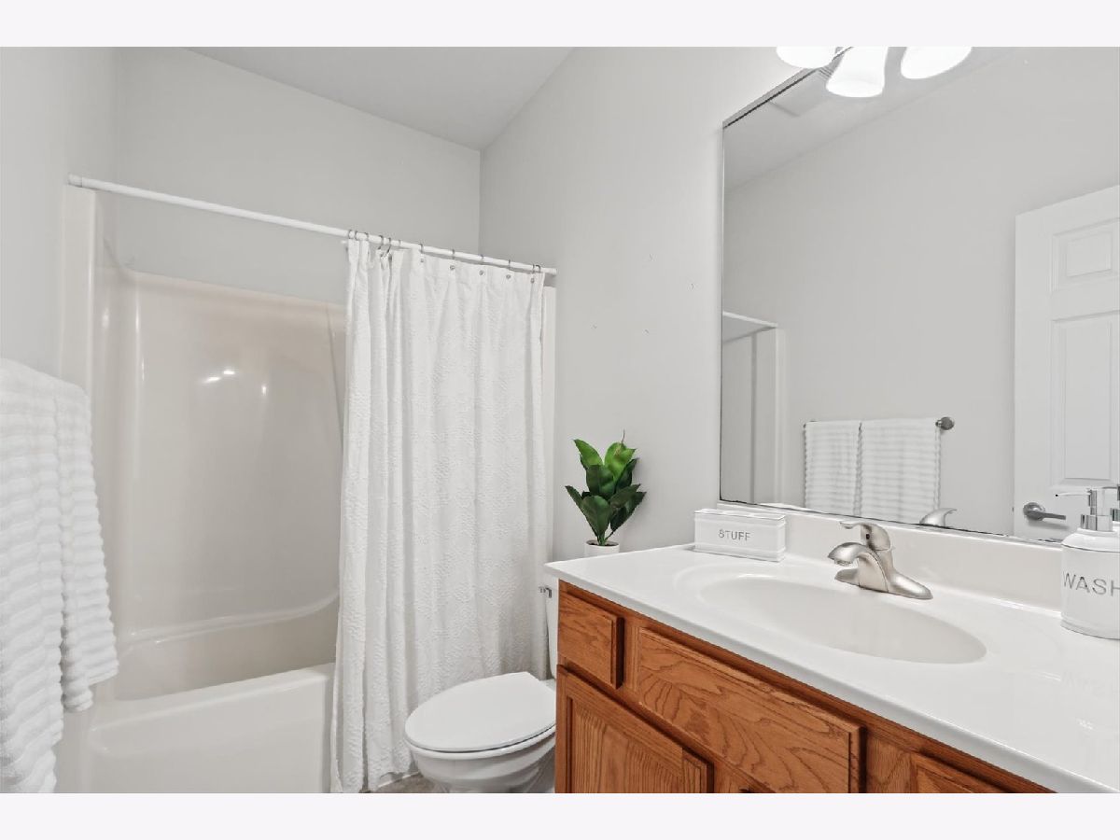
Room Specifics
Total Bedrooms: 4
Bedrooms Above Ground: 4
Bedrooms Below Ground: 0
Dimensions: 15X15
Floor Type: Carpet
Dimensions: 11X16
Floor Type: Carpet
Dimensions: 12X13
Floor Type: Carpet
Dimensions: 12X12
Floor Type: Carpet
Full Bathrooms: 3
Bathroom Amenities: Accessible Shower, Double Sink
Bathroom in Basement: 1
Dimensions: 19X15
Floor Type: Ceramic Tile
Dimensions: 12X11
Floor Type: Tile
Dimensions: 10X14
Floor Type: Tile
Dimensions: 16X23
Floor Type: Carpet
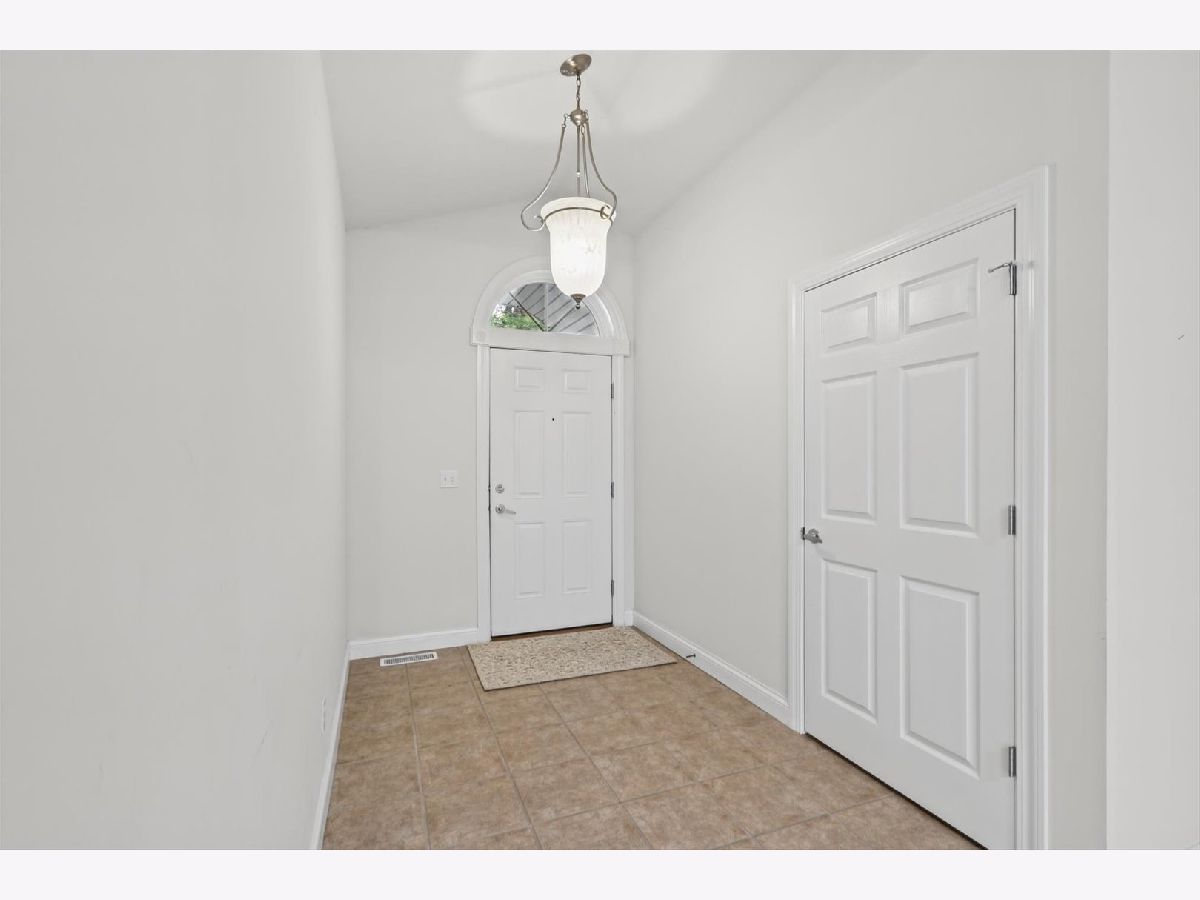
Rooms: Foyer, Enclosed Porch
Name: Foyer
Dimensions: 7X9
Floor Type: Tile
Name: Enclosed Porch
Dimensions: 12X11
Floor Type: —
Other Specifics
| 2 | |
| — | |
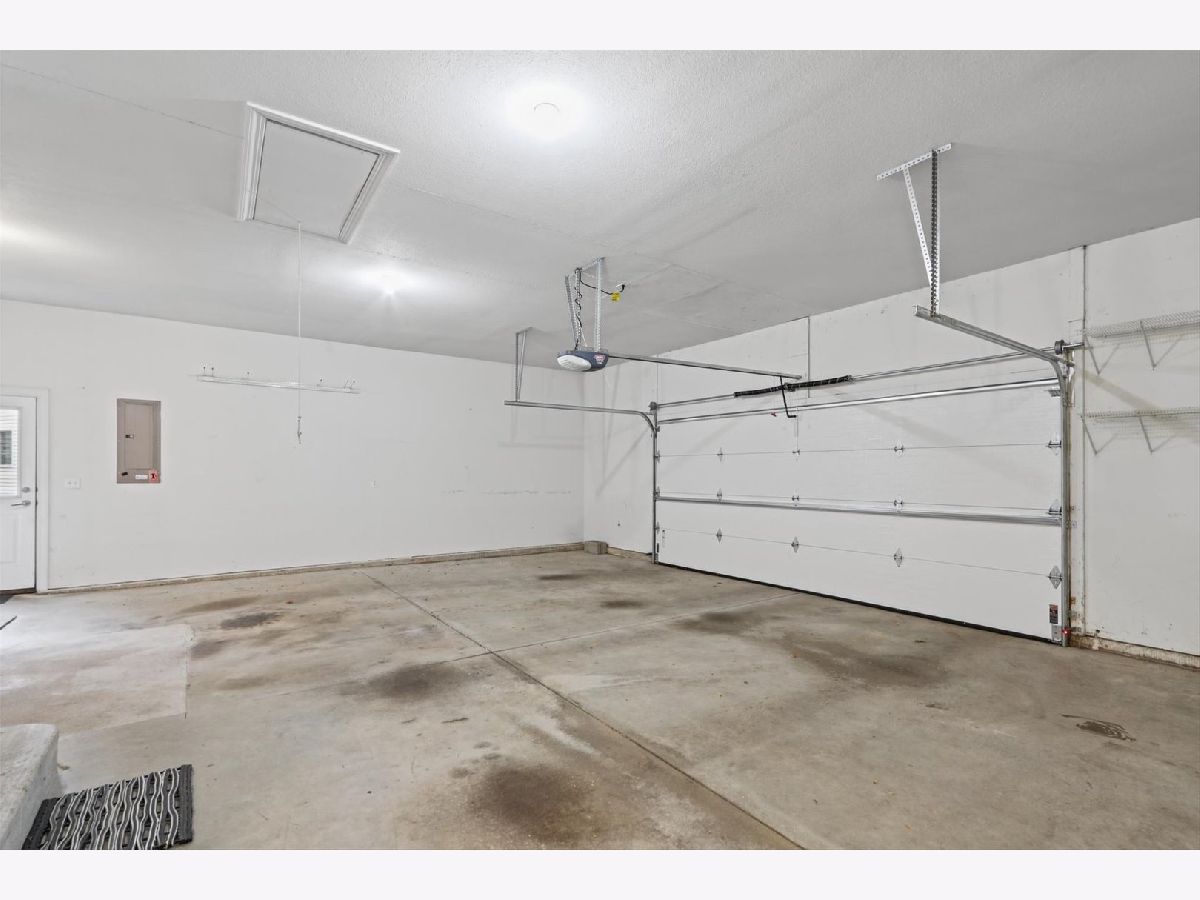
| Garage Owned, Attached, Garage | |
| Main Level | |
| — | |
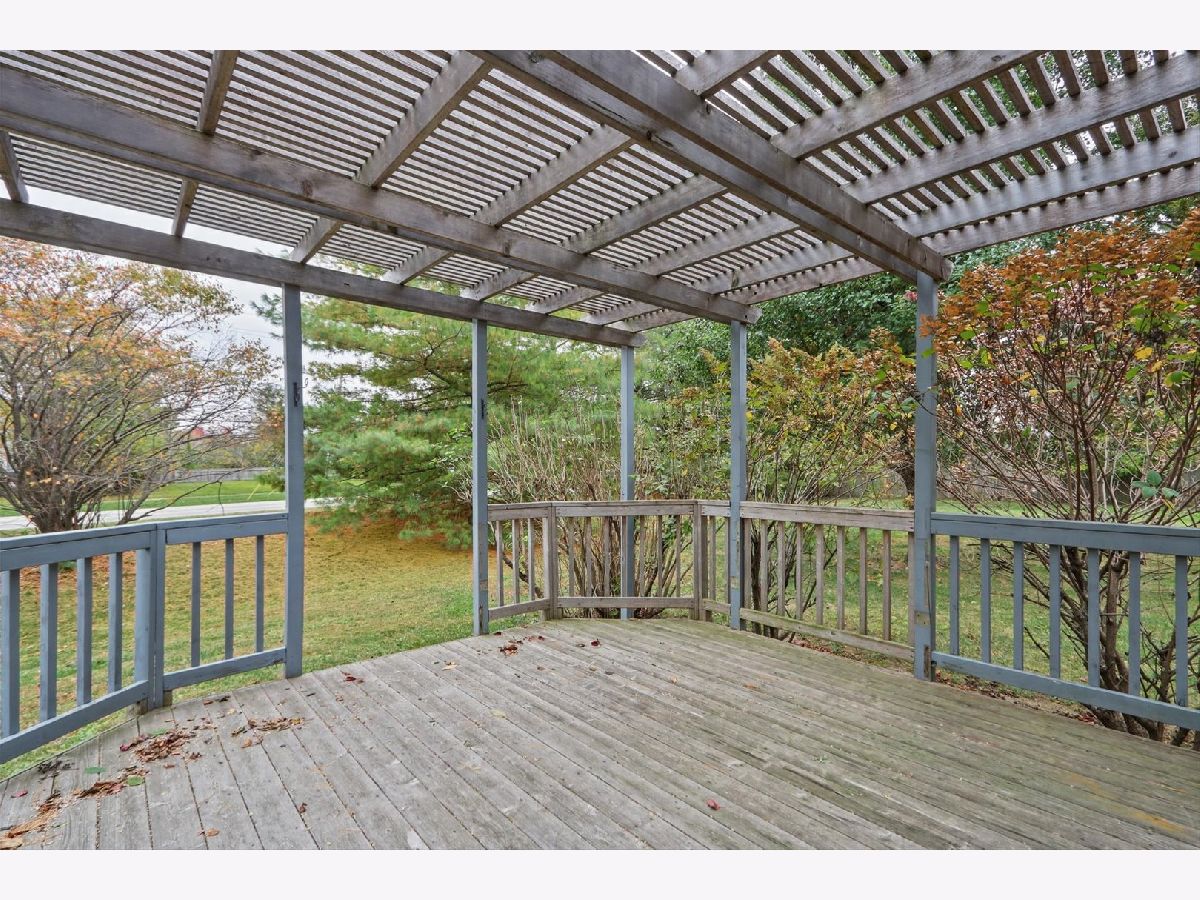
| Deck, Screened | |
| — | |
| Cul-De-Sac | |
| 150x40x119x148x30 | |
| — | |
| Full | |
| Vaulted Ceiling(s), 1st Floor Bedroom, 1st Floor Full Bath, Walk-In Closet(s), Coffered Ceiling(s), Open Floorplan | |
| Range, Microwave, Dishwasher, Refrigerator, Washer, Dryer, Disposal | |
| Not in DB | |
| Sidewalks | |
| — | |
| — |
Contact Agent
Nearby Similar Homes




Nearby Sold Comparables



Contact Agent
Listing Provided By
Coldwell Banker R.E. Group
