

2208 Valley Brook Drive, Champaign, Illinois 61822


$425,000
|
For Sale
|
|
| Status: | Contingent |
| Sqft: | 2,630 |
| Cost/Sqft: | $162 |
| Beds: | 2 |
| Baths: | 3 |
| Year Built: | 1969 |
| Property Taxes: | $8,255 |
| Lot Size: | 0,45 |
Description
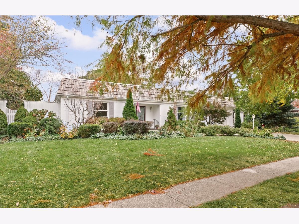
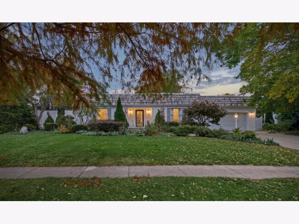
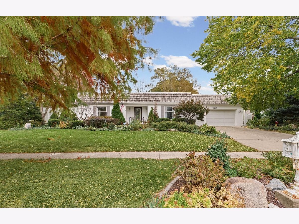
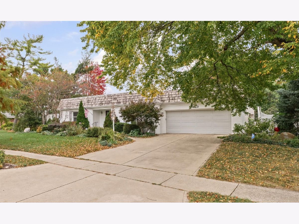
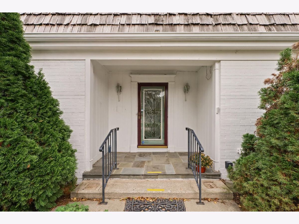
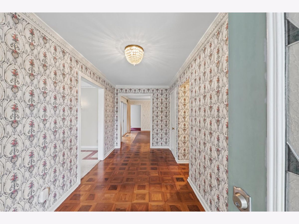
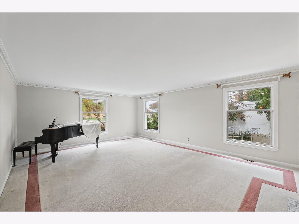
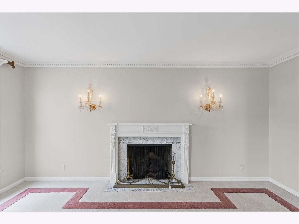
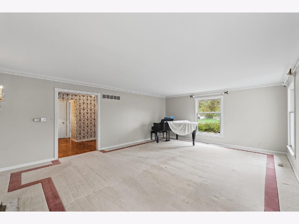
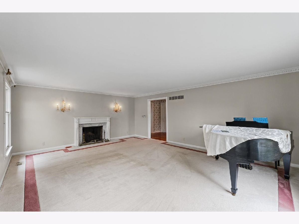
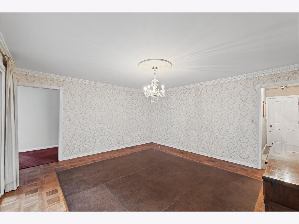
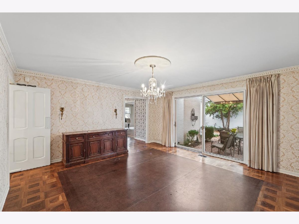
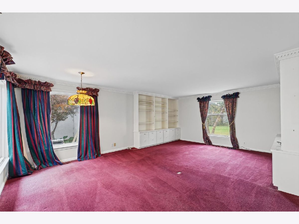
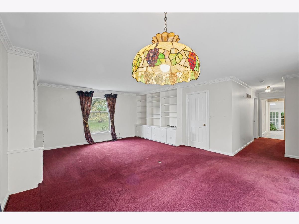
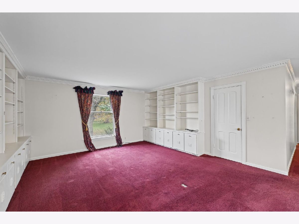
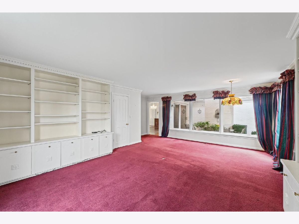
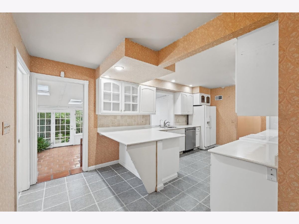
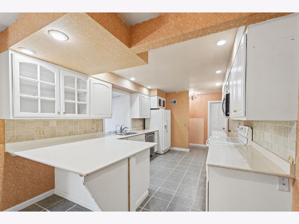
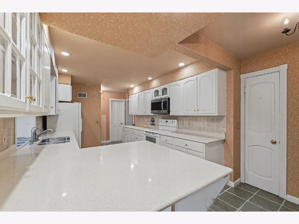
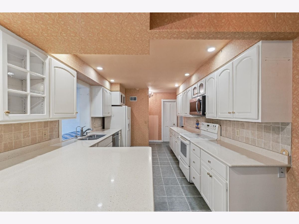
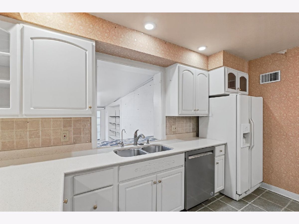
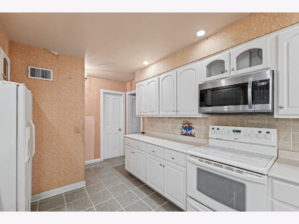
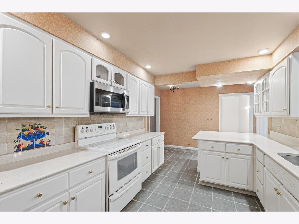
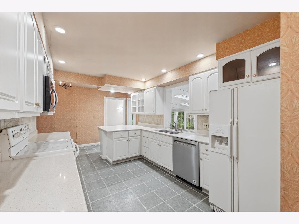
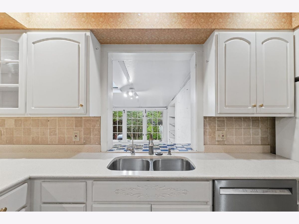
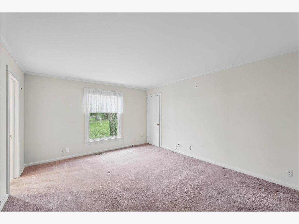
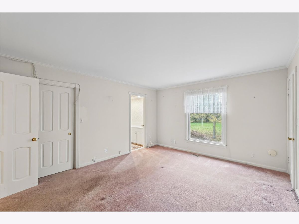
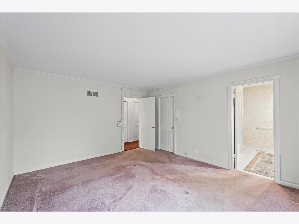
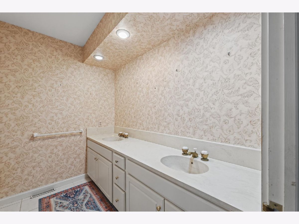
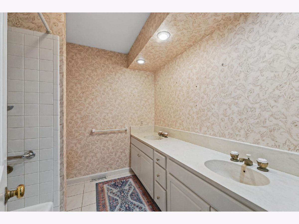
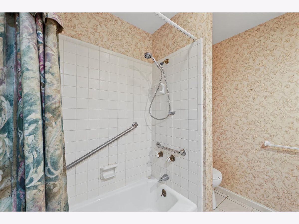
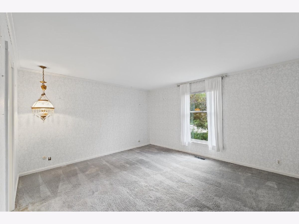
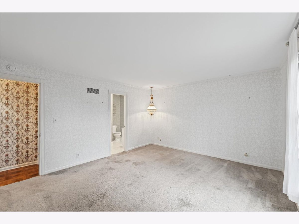
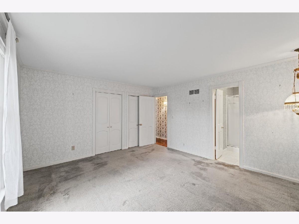
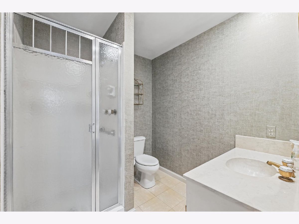
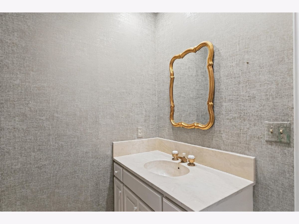
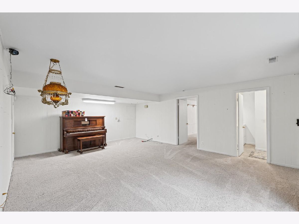
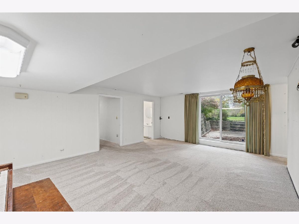
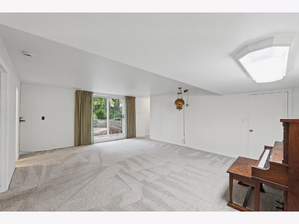
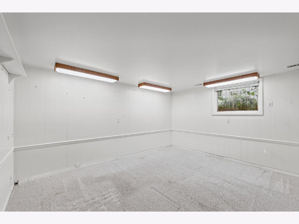
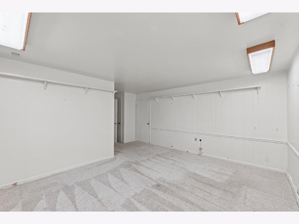
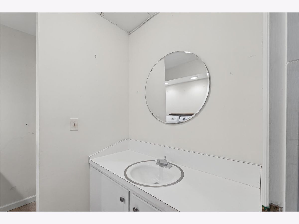
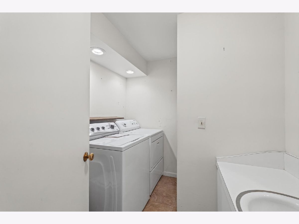
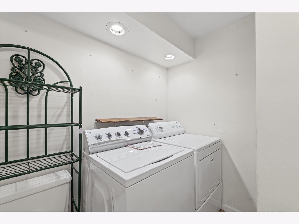
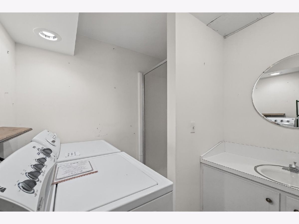
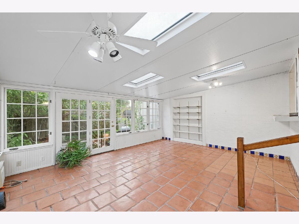
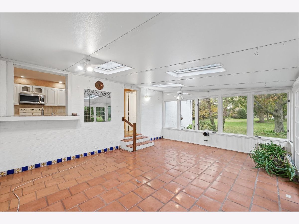
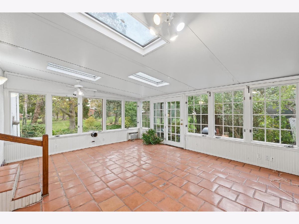
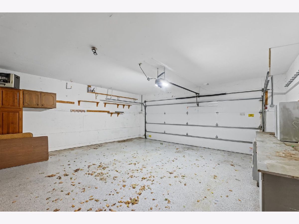
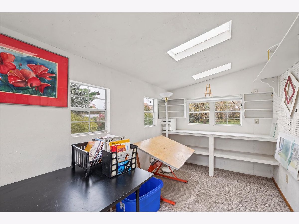
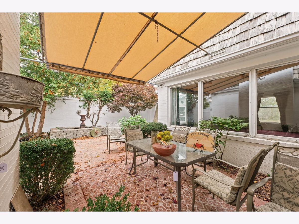
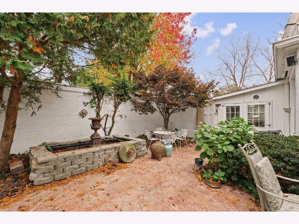
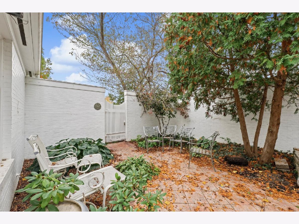
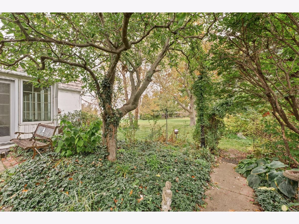
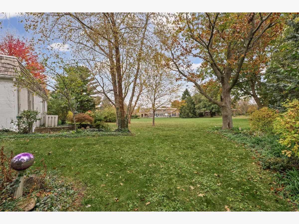
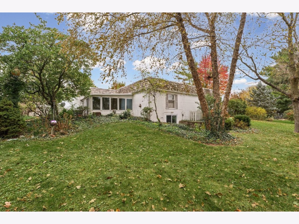
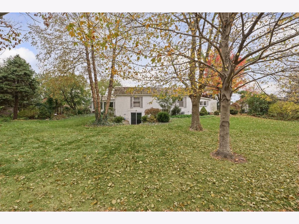
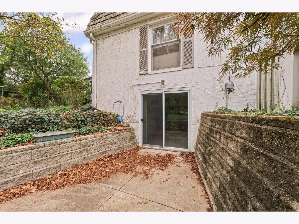
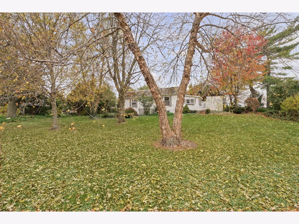
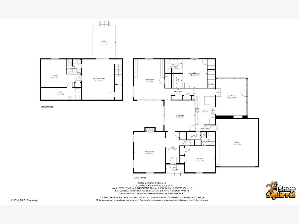
With inviting curb appeal and a convenient location within the well-established Lincolnshire Fields South neighborhood, this home offers 2,630 square feet of living space. Detailed crown molding and walnut parquet flooring in the foyer and formal dining room add character throughout. The dining room overlooks the courtyard and offers direct access outside, making it easy to enjoy your time indoors or out. The front living room features a fireplace, while the family room includes built-in bookcases and storage. The kitchen offers bar seating and a walk-in pantry, and a sunroom provides another spot to relax and enjoy views of the surrounding landscaping. Both main-level bedrooms have their own bathrooms; the primary suite offers a double vanity, a walk-in closet, and a second closet. The walk-out basement adds another living area, an office/den, and a bathroom, along with access to a patio overlooking the backyard and an open common area. An attached two-car garage adds everyday convenience. With multiple living areas, inviting outdoor spaces, low county taxes, and a pre-inspection already completed, this home is ready for you to explore all it has to offer.
Property Specifics
| Single Family | |
| — | |
| Ranch | |
| 1969 | |
| Partially Finished, Partial, Walk-Out Access | |
| 966 (906 finished) | |
| Brick, Wood Siding | |
| Rubber | |
| — | |
| No | |
| 0.45 |
| Champaign | |
| Lincolnshire Fields | |
| 50 / Annual | |
| Other | |
| Public | |
| Public Sewer | |
| Central Air | |
| Gas, Forced Air | |
| 12794556 | |
| 032021477010 |
Nearby Schools
| NAME: | DISTRICT: | DISTANCE: | |
|---|---|---|---|
|
Grade School
Unit 4 Of Choice |
4 | — | |
|
Middle School
Champaign/middle Call Unit 4 351 |
4 | Not in DB | |
|
High School
Centennial High School |
4 | Not in DB | |
Room Specifics
Total Bedrooms: 2
Bedrooms Above Ground: 2
Bedrooms Below Ground: 0
Dimensions: 12X15
Floor Type: Carpet
Dimensions: 15X13
Floor Type: Carpet
Full Bathrooms: 3
Bathroom Amenities: —
Bathroom in Basement: 1
Dimensions: 15X16
Floor Type: Hardwood
Dimensions: 10X18
Floor Type: Tile
Features: Eating Area-Breakfast Bar, Pantry-Walk-in
Dimensions: 16X21
Floor Type: Carpet
Dimensions: 16X21
Floor Type: Tile
Rooms: Den, Sun Room, Recreation Room
Name: Den
Dimensions: 21X14
Floor Type: Carpet
Name: Sun Room
Dimensions: 16X20
Floor Type: Tile
Name: Recreation Room
Dimensions: 20X21
Floor Type: Carpet
Other Specifics
| 2 | |
| Block | |
| Concrete, Garage Door Opener, Garage Owned, Attached, Garage | |
| Gas Dryer Hookup | |
| — | |
| Patio | |
| — | |
| Backs to Open Grnd | |
| 66.41x30.67x142.37x102.4x6 | |
| — | |
| Full | |
| 1st Floor Bedroom, 1st Floor Full Bath, Built-in Features, Walk-In Closet(s), Pantry | |
| Range, Microwave, Dishwasher, Refrigerator, Washer, Dryer, Disposal | |
| Not in DB | |
| Sidewalks | |
| — | |
| Gas Log |
Contact Agent
Nearby Similar Homes






Nearby Sold Comparables



Contact Agent
Listing Provided By
KELLER WILLIAMS-TREC
