

[Address Unavailable], Champaign, Illinois 61822
$189,500
|
Sold
|
|
| Status: | Closed |
| Sqft: | 2,631 |
| Cost/Sqft: | $76 |
| Beds: | 4 |
| Baths: | 3 |
| Year Built: | — |
| Property Taxes: | $3,368 |
| Days On Market: | 5787 |
| Lot Size: | 0,00 |
Description
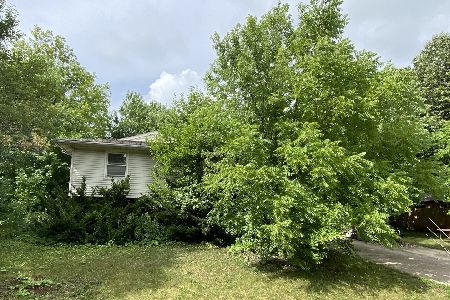
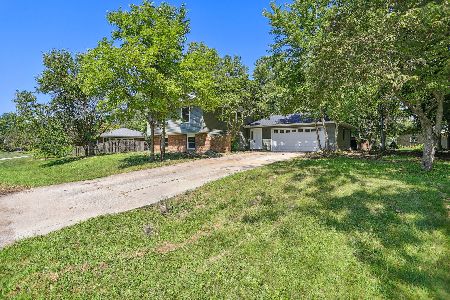
A lot of home for the money! Sprawling Ranch home with beautiful landscaping and a yard that overlooks the Curtis Apples Orchard trees. An oversized family room with a brick fireplace and vaulted ceilings with planked wood beams. The kitchen has been totally redone with a breakfast nook and original wood floors. The Master bedroom features a large walk in closet, double closets and a bonus sitting room or dressing room or office. This home also has a bonus space upstairs that could be a recreations space, craft room or a separate office. The large basement could be used for storage or extra finishing space. This home has so much to offer and character plus! Sellers require 72 hours to find home of choice (offer contingent to this). Agent related to seller.
Property Specifics
| Single Family | |
| — | |
| Ranch | |
| — | |
| Partial, Full | |
| Other | |
| — | |
| — | |
| No | |
| — |
| Champaign | |
| Rolling Acres | |
| — / — | |
| — | |
| Public | |
| Septic-Private | |
| Central Air | |
| Natural Gas, Steam | |
| 09464573 | |
| 032034106004 |
Nearby Schools
| NAME: | DISTRICT: | DISTANCE: | |
|---|---|---|---|
|
Grade School
Soc |
— | ||
|
Middle School
Call Unt 4 351-3701 |
Not in DB | ||
|
High School
Centennial High School |
Not in DB | ||
Property History
| DATE: | EVENT: | PRICE: | SOURCE: |
|---|
Room Specifics
Total Bedrooms: 4
Bedrooms Above Ground: 4
Bedrooms Below Ground: 0
Dimensions: —
Floor Type: Carpet
Dimensions: —
Floor Type: Carpet
Dimensions: —
Floor Type: Carpet
Full Bathrooms: 3
Bathroom Amenities: —
Bathroom in Basement: —
Dimensions: —
Floor Type: Carpet
Dimensions: —
Floor Type: Hardwood
Features: Eating Area-Table Space, Pantry-Closet
Dimensions: —
Floor Type: Carpet
Rooms: Bedroom 5, Walk In Closet
Other Specifics
| 2.5 | |
| — | |
| Garage | |
| — | |
| — | |
| — | |
| Deck | |
| Fenced Yard | |
| 112X137 | |
| — | |
| Full | |
| First Floor Bedroom, Vaulted/Cathedral Ceilings | |
| Dishwasher, Disposal, Built-In Oven, Refrigerator | |
| Not in DB | |
| — | |
| — | |
| Wood Burning |
Tax History
| Year | Property Taxes |
|---|
Contact Agent
Nearby Similar Homes


Nearby Sold Comparables

Contact Agent
Listing Provided By
Coldwell Banker The R.E. Group
