

[Address Unavailable], Ashburn, Chicago, Illinois 60620
Subdivision > Wrightwood
Sorry, we are updating photos, please update this page in 15 minutes
$275,000
|
Sold
|
|
| Status: | Closed |
| Sqft: | 3,325 |
| Cost/Sqft: | $85 |
| Beds: | 8 |
| Baths: | 5 |
| Year Built: | 1979 |
| Property Taxes: | $3,123 |
| Days On Market: | 4555 |
| Lot Size: | 0,21 |
Description
Absolutely lovely home one of the most inviting homes available on the market. Pride of ownership is evident in every aspect of this home. Executive style and feel through out this home perfect for entertaining. This is a huge home wide hall ways and stair cases easily converted for disable purchasers. Could easily be utilized for related living simply a must see. 2-3 times the square footage of the other homes.
Property Specifics
| Single Family | |
| — | |
| Ranch | |
| 1979 | |
| Full, Walkout | |
| Brick, Masonite, Concrete | |
| Asphalt, Asphalt, Other | |
| RAISED RANCH | |
| No | |
| 0.21 |
| Cook | |
| Wrightwood | |
| 0 / Not Applicable | |
| None | |
| Lake Michigan, Public | |
| Public Sewer, Overhead Sewers | |
| Central Air | |
| Natural Gas, Forced Air, Sep Heating Systems - 2+, Indv Controls, Zoned | |
| 08620739 | |
| 20311160260000 |
Property History
| DATE: | EVENT: | PRICE: | SOURCE: |
|---|
Sorry, we are updating photos, please update this page in 15 minutes
Room Specifics
All Bedroom Info:
Total Bedrooms: 8
Bedrooms Above Ground: 8
Bedrooms Below Ground: 0
Total Bedrooms: 8
Bedrooms Above Ground: 8
Bedrooms Below Ground: 0
Second Bedroom Info:
Dimensions: —
Location: —Dimensions: —
Floor Type: Carpet
Third Bedroom Info:
Dimensions: —
Location: —Dimensions: —
Floor Type: Carpet
Fourth Bedroom Info:
Dimensions: —
Location: —Dimensions: —
Floor Type: Carpet
Bathroom Info:
Full Bathrooms: 5
Partial Bathrooms: 1Full Bathrooms: 5
Bathroom Amenities: Whirlpool, Double Sink
Bathroom in Basement: 1
Dining Room Info:
Dimensions: —
Location: —Dimensions: —
Floor Type: Carpet
Kitchen Info:
Dimensions: —
Location: —Dimensions: —
Floor Type: Ceramic Tile
Features: Eating Area-Table Space, Island, Pantry-Walk-in
Laundry Room Info:
Dimensions: —
Location: —Dimensions: —
Floor Type: Ceramic Tile
Living Room Info:
Dimensions: —
Location: —Dimensions: —
Floor Type: Carpet
Family Room Info:
Dimensions: —
Location: —Dimensions: —
Floor Type: Parquet
Additional Rooms Info:
Rooms: Kitchen, Bonus Room, Bedroom 5, Bedroom 6, Bedroom 7, Bedroom 8, Foyer, Recreation Room, Utility Room-Lower Level, Workshop
Basement: Full, WalkoutRooms: Kitchen, Bonus Room, Bedroom 5, Bedroom 6, Bedroom 7, Bedroom 8, Foyer, Recreation Room, Utility Room-Lower Level, Workshop
Other Specifics
| 2 | |
| Concrete Perimeter | |
| Garage | |
| — | |
| — | |
| — | |
| Deck, Patio, Porch | |
| Corner Lot, Fenced Yard | |
| 70X131.10 | |
| Pull Down Stair,Unfinished | |
| Full | |
| Hardwood Floors | |
| Range, Microwave, Dishwasher, Refrigerator, Freezer, Washer, Dryer | |
| Not in DB | |
| Sidewalks, Street Lights, Street Paved | |
| — | |
| Wood Burning |
Tax History
| Year | Property Taxes |
|---|
Contact Agent
Nearby Similar Homes
8113 Campbell Avenue, Chicago, Illinois 60652
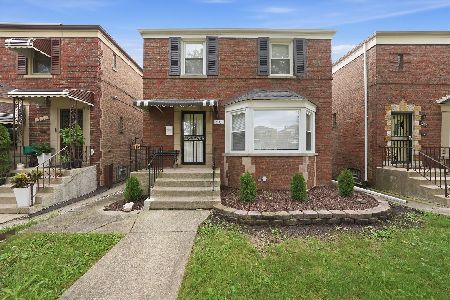
For Sale
$344,000
2 beds / 2.0 baths / 1,196 ft2
Single Family / Built: 1945
44
8005 Campbell Avenue, Chicago, Illinois 60652
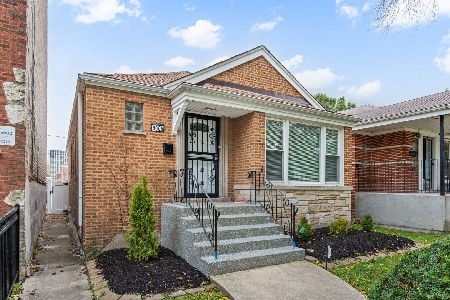
For Sale
$399,900
3 beds / 2.0 baths / 2,204 ft2
Single Family / Built: 1951
19
2552 81st Place, Chicago, Illinois 60652
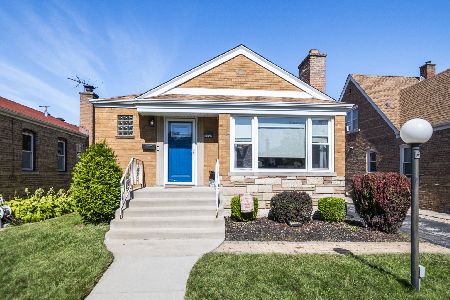
For Sale
$389,900
4 beds / 3.0 baths / 2,600 ft2
Single Family / Built: 1956
38
8412 Seeley Avenue, Chicago, Illinois 60620
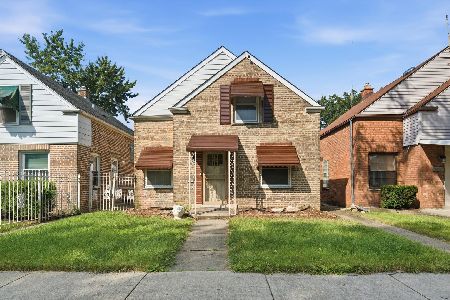
For Sale
$215,000
3 beds / 2.0 baths / 1,300 ft2
Single Family / Built: 1945
66
8049 Damen Avenue, Chicago, Illinois 60620
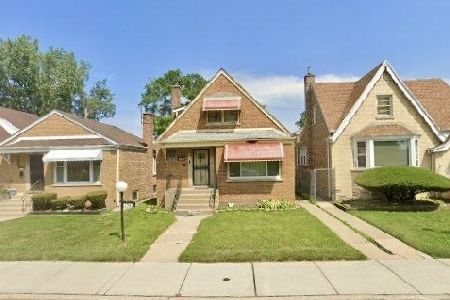
For Sale
$145,000
4 beds / 2.0 baths / 1,080 ft2
Single Family / Built: 1952
41
8011 Washtenaw Avenue, Chicago, Illinois 60652
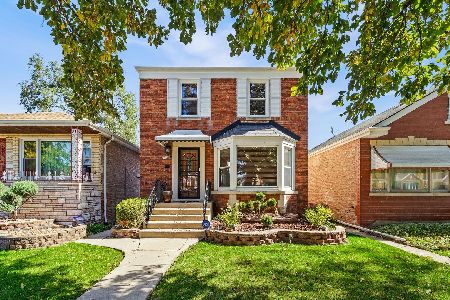
For Sale
$329,900
3 beds / 1.1 baths / 2,003 ft2
Single Family / Built: 1949
29
Nearby Sold Comparables
8123 Claremont Avenue, Chicago, Illinois 60620

Sold
$180,000
3 beds / 2.1 baths / 1,207 ft2
Single Family / Built: 1958
3742
8121 Claremont Avenue, Chicago, Illinois 60620
Sold
$68,000
3 beds / 1.1 baths / 1,207 ft2
Single Family / Built: 1957
5317
8121 Claremont Avenue, Chicago, Illinois 60620
Sold
$189,500
5 beds / 2.1 baths / 1,207 ft2
Single Family / Built: 1958
4914
2321 81st Place, Chicago, Illinois 60620

Sold
$219,000
3 beds / 1.0 baths / 960 ft2
Single Family / Built: 1957
398
2329 81st Place, Chicago, Illinois 60620
Sold
$96,900
3 beds / 1.1 baths / 0 ft2
Single Family / Built: 1955
6597
8117 Claremont Avenue, Chicago, Illinois 60620
Sold
$70,000
3 beds / 2.0 baths / 0 ft2
Single Family / Built: 1957
5654
Contact Agent
Listing Provided By
Williamson Realty Solutions In
