

[Address Unavailable], Norwood Park, Chicago, Illinois 60631
Subdivision > Edison Park
Sorry, we are updating photos, please update this page in 15 minutes
$457,000
|
Sold
|
|
| Status: | Closed |
| Sqft: | 0 |
| Cost/Sqft: | — |
| Beds: | 4 |
| Baths: | 4 |
| Year Built: | 1948 |
| Property Taxes: | $4,353 |
| Days On Market: | 6876 |
| Lot Size: | 0,00 |
Description
ELEGANTLY UPDATED & EXPANDED JUMBO GEORGIAN WITH 2-STORY ADDITION OFFERING A GRACIOUS SIZED FIRST FLR FAMILY RM W/FRPLC,GORGEOUS EAT-IN KITCHEN REMODELED IN 2004,SS APPL'S,4 BR'S INCLUDING LARGE MASTER BR/BATH/BALCONY,HDWD FLRS,NICELY FIN BSMT WITH FULL BATH,NEW: ROOF/WTR HTR/DECK/CONCRETE SIDEWALKS/PATIO DOORS/PAINT,HALF BLOCK TO PARK, BAY WINDOW,WONDERFUL FLOOR PLAN,CLOSE TO ALL TRANSPORTATION,1 YEAR WARRANTY!!!
Property Specifics
| Single Family | |
| — | |
| Georgian | |
| 1948 | |
| Full | |
| Aluminum/Vinyl/Steel Siding, Brick | |
| Asphalt | |
| GEORGIAN | |
| No | |
| — |
| Cook | |
| Edison Park | |
| 0 / Not Applicable | |
| None | |
| Lake Michigan | |
| Public Sewer | |
| Central Air | |
| Natural Gas, Forced Air | |
| 06776989 | |
| 12011130040000 |
Nearby Schools
| NAME: | DISTRICT: | DISTANCE: | |
|---|---|---|---|
|
Grade School
Ebinger Elementary School |
299 | — | |
|
Middle School
Ebinger Elementary School |
299 | Not in DB | |
|
High School
Taft High School |
299 | Not in DB | |
Property History
| DATE: | EVENT: | PRICE: | SOURCE: |
|---|
Sorry, we are updating photos, please update this page in 15 minutes
Room Specifics
All Bedroom Info:
Total Bedrooms: 4
Bedrooms Above Ground: 4
Bedrooms Below Ground: 0
Total Bedrooms: 4
Bedrooms Above Ground: 4
Bedrooms Below Ground: 0
Second Bedroom Info:
Dimensions: —
Location: —Dimensions: —
Floor Type: Hardwood
Third Bedroom Info:
Dimensions: —
Location: —Dimensions: —
Floor Type: Carpet
Fourth Bedroom Info:
Dimensions: —
Location: —Dimensions: —
Floor Type: Hardwood
Bathroom Info:
Full Bathrooms: 4
Partial Bathrooms: 1Full Bathrooms: 4
Bathroom Amenities: —
Bathroom in Basement: 1
Dining Room Info:
Dimensions: —
Location: —Dimensions: —
Floor Type: Hardwood
Kitchen Info:
Dimensions: —
Location: —Dimensions: —
Floor Type: Ceramic Tile
Features: Eating Area-Table Space
Living Room Info:
Dimensions: —
Location: —Dimensions: —
Floor Type: Hardwood
Family Room Info:
Dimensions: —
Location: —Dimensions: —
Floor Type: Hardwood
Additional Rooms Info:
Rooms: Recreation Room
Basement: FullRooms: Recreation Room
Other Specifics
| 2 | |
| — | |
| Garage | |
| — | |
| — | |
| — | |
| Balcony, Deck | |
| Fenced Yard | |
| 30X125 | |
| — | |
| Full | |
| — | |
| Range, Dishwasher, Refrigerator, Washer, Dryer, Disposal | |
| Not in DB | |
| Pool, Tennis Courts, Sidewalks, Street Lights, Street Paved | |
| — | |
| Gas Log |
Tax History
| Year | Property Taxes |
|---|
Contact Agent
Nearby Similar Homes
7738 Clarence Avenue, Chicago, Illinois 60631

For Sale
$485,000
3 beds / 1.1 baths / 1,120 ft2
Single Family / Built: 1957
156
1216 Canfield Road, Park Ridge, Illinois 60068

For Sale
$549,000
3 beds / 2.0 baths / 0 ft2
Single Family / Built: 1922
3
7710 Peterson Avenue, Chicago, Illinois 60631

For Sale
$559,000
3 beds / 3.0 baths / 1,725 ft2
Single Family / Built: 1953
37
7403 Myrtle Avenue, Chicago, Illinois 60631
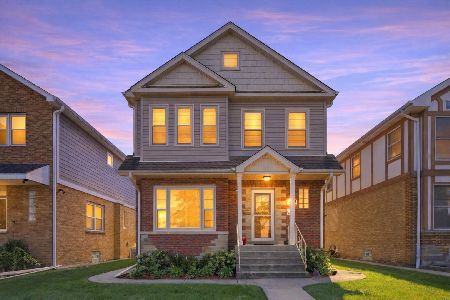
For Sale
$925,000
4 beds / 4.0 baths / 3,183 ft2
Single Family / Built: 1950
29
7822 Thorndale Avenue, Chicago, Illinois 60631

For Sale
$549,900
3 beds / 1.1 baths / 1,240 ft2
Single Family / Built: 1940
61
7540 Rosedale Avenue, Chicago, Illinois 60631
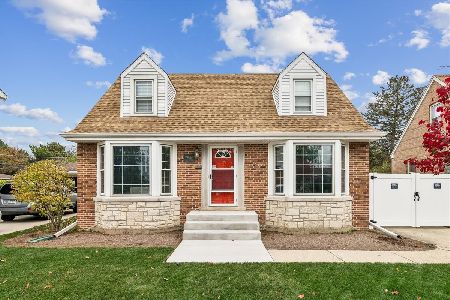
For Sale
$575,000
3 beds / 2.0 baths / 1,687 ft2
Single Family / Built: 1955
3
Nearby Sold Comparables
7643 Clarence Avenue, Chicago, Illinois 60631

Sold
$269,900
3 beds / 1.0 baths / 1,061 ft2
Single Family / Built: 1953
6379
7643 Clarence Avenue, Chicago, Illinois 60631
Sold
$300,000
3 beds / 1.0 baths / 0 ft2
Single Family / Built: 1951
4233
7639 Clarence Avenue, Chicago, Illinois 60631
Sold
$269,900
2 beds / 2.0 baths / 0 ft2
Single Family / Built: 1949
6346
6235 Overhill Avenue, Chicago, Illinois 60631
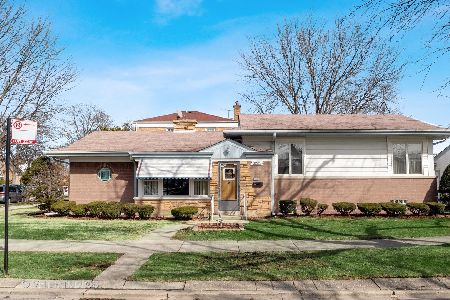
Sold
$379,900
3 beds / 1.1 baths / 1,396 ft2
Single Family / Built: 1952
1690
6235 Overhill Avenue, Chicago, Illinois 60631
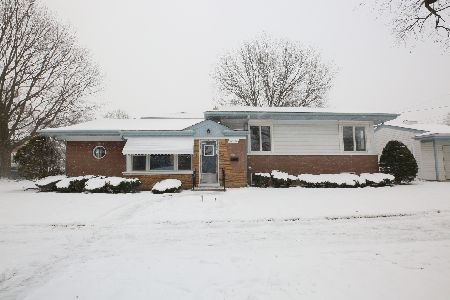
Sold
$459,000
3 beds / 2.1 baths / 1,396 ft2
Single Family / Built: 1952
1387
7649 Clarence Avenue, Chicago, Illinois 60631
Sold
$379,900
3 beds / 1.1 baths / 1,158 ft2
Single Family / Built: 1946
3058
Contact Agent
Listing Provided By
Coldwell Banker Residential Brokerage
