

[Address Unavailable], West Ridge, Chicago, Illinois 60645
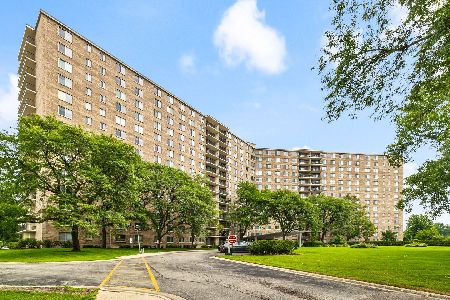
Subdivision > Winston Towers
Sorry, we are updating photos, please update this page in 15 minutes
$115,000
|
Sold
|
|
| Status: | Closed |
| Sqft: | 905 |
| Cost/Sqft: | $144 |
| Beds: | 1 |
| Baths: | 1 |
| Year Built: | 1968 |
| Property Taxes: | $548 |
| Days On Market: | 6829 |
| Lot Size: | 0,00 |
Description
WELL MAINTAINED LARGE 1 BR W/BALCONY IN BLDG NO. 3. FOYER W/NEUT DECOR. LIV RM W/SLIDER TO BALCONY & GORGEOUS EAST VIEWS OF CITY, DOWNTOWN AND PARK. KIT IS ORIG BUT WELL MAINTAINED W/WHITE REF & COUNTERS. LARGE MASTER BR W/WALL OF CLOSETS. BATH W/WHITE FIXTURES & GLASS SHOWER DRS. LAUNDRY ON EACH FLR, ASSMT INCLUDES HEAT, AIR COND, WATER, COMMON INS, EXT MAINT, POOL, EXERCISE RM, CABLE & MORE. GAR $25,O.S.SPACE $9
Property Specifics
| Condos/Townhomes | |
| — | |
| — | |
| 1968 | |
| Full | |
| Brick | |
| — | |
| — | |
| No | |
| — |
| Cook | |
| Winston Towers | |
| 363 / — | |
| Heat, Air Conditioning, Water, Insurance, TV/Cable, Exercise Facilities, Pool, Exterior Maintenance, Lawn Care, Scavenger, Snow Removal | |
| Lake Michigan, Public | |
| Public Sewer | |
| Central Air | |
| Forced Air, Indv Controls | |
| 06811880 | |
| 10361000181175 |
Nearby Schools
| NAME: | DISTRICT: | DISTANCE: | |
|---|---|---|---|
|
Grade School
Boone Elementary School |
299 | — | |
|
Middle School
Boone Elementary School |
299 | Not in DB | |
|
High School
Mather High School |
299 | Not in DB | |
Property History
| DATE: | EVENT: | PRICE: | SOURCE: |
|---|
Sorry, we are updating photos, please update this page in 15 minutes
Room Specifics
All Bedroom Info:
Total Bedrooms: 1
Bedrooms Above Ground: 1
Bedrooms Below Ground: 0
Total Bedrooms: 1
Bedrooms Above Ground: 1
Bedrooms Below Ground: 0
Bathroom Info:
Full Bathrooms: 1
Partial Bathrooms: —Full Bathrooms: 1
Bathroom Amenities: —
Bathroom in Basement: 0
Dining Room Info:
Dimensions: —
Location: —Dimensions: —
Floor Type: Carpet
Kitchen Info:
Dimensions: —
Location: —Dimensions: —
Floor Type: Ceramic Tile
Features: Eating Area-Table Space
Living Room Info:
Dimensions: —
Location: —Dimensions: —
Floor Type: Carpet
Additional Rooms Info:
Rooms: Foyer
Basement: FullRooms: Foyer
Other Specifics
| 1 | |
| Concrete Perimeter | |
| Garage | |
| — | |
| — | |
| — | |
| Balcony, Door Monitored By TV | |
| Common Grounds | |
| COMMON GROUNDS | |
| — | |
| None | |
| Elevator, Storage | |
| Double Oven, Range, Dishwasher, Refrigerator | |
| Not in DB | |
| — | |
| Bike Room/Bike Trails, Coin Laundry, Elevator(s), Exercise Room, Storage, On Site Manager/Engineer, Party Room, Pool, Security Door Lock(s), Service Elevator(s) | |
| — |
Tax History
| Year | Property Taxes |
|---|
Contact Agent
Nearby Similar Homes
7061 Kedzie Avenue, Chicago, Illinois 60645
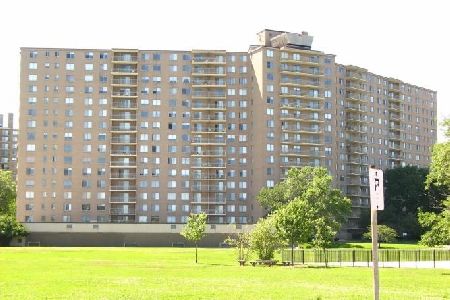
For Sale
$299,000
3 beds / 2.0 baths / 1,900 ft2
Condos/Townhomes / Built: 1967
107
7061 Kedzie Avenue, Chicago, Illinois 60645
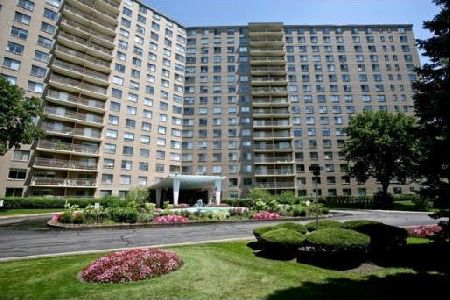
For Sale
$178,500
1 beds / 1.0 baths / 905 ft2
Condos/Townhomes / Built: 1969
26
7033 Kedzie Avenue, Chicago, Illinois 60645
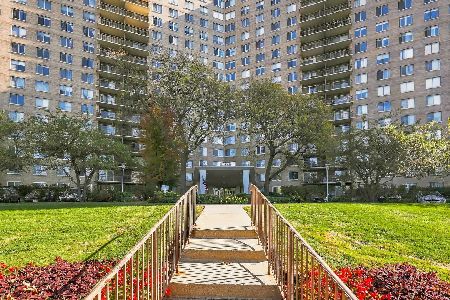
For Sale
$220,000
2 beds / 2.0 baths / 1,500 ft2
Condos/Townhomes / Built: —
2
7141 Kedzie Avenue, Chicago, Illinois 60645

For Sale
$177,000
1 beds / 1.0 baths / 850 ft2
Condos/Townhomes / Built: 1972
82
7141 Kedzie Avenue, Chicago, Illinois 60645
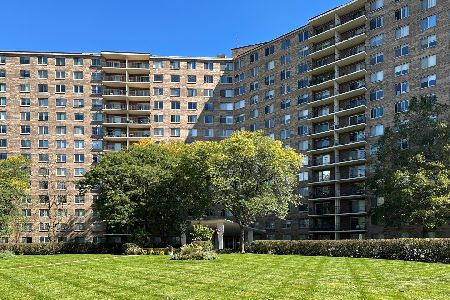
For Sale
$279,000
2 beds / 2.0 baths / 1,500 ft2
Condos/Townhomes / Built: 1972
30
Chicago, Illinois 60645
For Sale
$238,000
3 beds / 2.0 baths / 1,500 ft2
Condos/Townhomes / Built: 1974
59
Nearby Sold Comparables
7061 Kedzie Avenue, Chicago, Illinois 60645

Sold
$245,000
3 beds / 2.0 baths / 0 ft2
Condos/Townhomes / Built: 1969
7233
7061 Kedzie Avenue, Chicago, Illinois 60645
Sold
$269,900
3 beds / 2.0 baths / 2,100 ft2
Condos/Townhomes / Built: 1969
6735
Contact Agent
Listing Provided By
RE/MAX Villager
