

[Address Unavailable], Crystal Lake, Illinois 60012
Subdivision > Indian Hill Trails
Sorry, we are updating photos, please update this page in 15 minutes
$365,000
|
Sold
|
|
| Status: | Closed |
| Sqft: | 0 |
| Cost/Sqft: | — |
| Beds: | 4 |
| Baths: | 3 |
| Year Built: | 1992 |
| Property Taxes: | $10,696 |
| Days On Market: | 6350 |
| Lot Size: | 0,00 |
Description
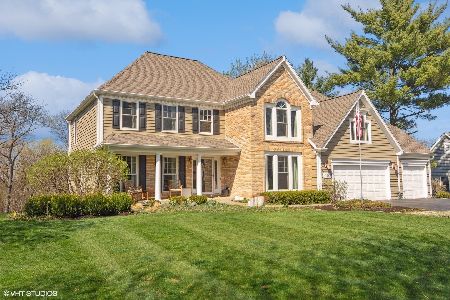
Beautifully maintained home inside and out. Located on a gorgeous in town wooded lot on almost an acre, professionally landscaped on a quiet dead end street. The 2 levels are ideally suited for in law, aupere, teens, guests,entertaining,etc. Enjoy the large porch with vaulted ceilings and adjacent deck for grilling. Master suite is complete with whirlpool tub and separate shower. This a keeper.
Property Specifics
| Single Family | |
| — | |
| — | |
| 1992 | |
| Full | |
| Aluminum/Vinyl/Steel Siding | |
| Asphalt | |
| — | |
| No | |
| — |
| Mc Henry | |
| Indian Hill Trails | |
| 70 / Annual | |
| Other | |
| Public | |
| Septic-Private | |
| Central Air | |
| Natural Gas, Forced Air | |
| 07234886 | |
| 1429427003 |
Nearby Schools
| NAME: | DISTRICT: | DISTANCE: | |
|---|---|---|---|
|
Grade School
Husmann Elementary School |
47 | — | |
|
Middle School
Hannah Beardsley Middle School |
47 | Not in DB | |
|
High School
Prairie Ridge High School |
155 | Not in DB | |
Property History
| DATE: | EVENT: | PRICE: | SOURCE: |
|---|
Sorry, we are updating photos, please update this page in 15 minutes
Room Specifics
All Bedroom Info:
Total Bedrooms: 4
Bedrooms Above Ground: 4
Bedrooms Below Ground: 0
Total Bedrooms: 4
Bedrooms Above Ground: 4
Bedrooms Below Ground: 0
Second Bedroom Info:
Dimensions: —
Location: —Dimensions: —
Floor Type: Carpet
Third Bedroom Info:
Dimensions: —
Location: —Dimensions: —
Floor Type: Carpet
Fourth Bedroom Info:
Dimensions: —
Location: —Dimensions: —
Floor Type: Carpet
Bathroom Info:
Full Bathrooms: 3
Partial Bathrooms: —Full Bathrooms: 3
Bathroom Amenities: —
Bathroom in Basement: 0
Dining Room Info:
Dimensions: —
Location: —Dimensions: —
Floor Type: Carpet
Kitchen Info:
Dimensions: —
Location: —Dimensions: —
Floor Type: Hardwood
Features: Eating Area-Table Space, Island, Pantry-Closet
Laundry Room Info:
Dimensions: —
Location: —Dimensions: —
Floor Type: Ceramic Tile
Living Room Info:
Dimensions: —
Location: —Dimensions: —
Floor Type: Hardwood
Family Room Info:
Dimensions: —
Location: —Dimensions: —
Floor Type: Carpet
Additional Rooms Info:
Rooms: Breakfast Room, Den, Screened Porch, Utility Room-1st Floor
Basement: FullRooms: Breakfast Room, Den, Screened Porch, Utility Room-1st Floor
Other Specifics
| 2 | |
| Concrete Perimeter | |
| Garage | |
| — | |
| — | |
| — | |
| Deck, Patio, Porch Screened | |
| Wooded | |
| 103X253X102X265 | |
| — | |
| Full | |
| Vaulted/Cathedral Ceilings, First Floor Bedroom | |
| Range, Microwave, Dishwasher | |
| Not in DB | |
| Street Lights, Street Paved | |
| — | |
| Attached Fireplace Doors/Screen, Gas Log |
Tax History
| Year | Property Taxes |
|---|
Contact Agent
Nearby Similar Homes
230 Deer, Crystal Lake, Illinois 60012
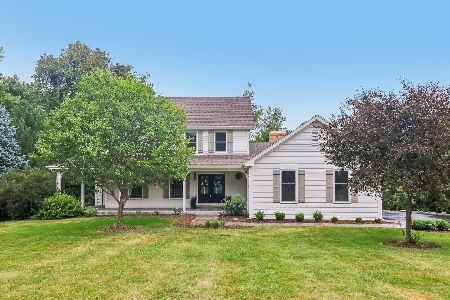
For Sale
$625,000
5 beds / 3.1 baths / 4,195 ft2
Single Family / Built: 1989
36
6414 Vermont Trail, Crystal Lake, Illinois 60012

For Sale
$765,000
4 beds / 3.1 baths / 5,505 ft2
Single Family / Built: 1990
154
4511 Hanover Drive, Crystal Lake, Illinois 60012
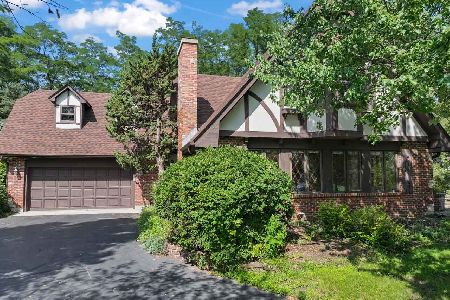
For Sale
$549,900
5 beds / 3.0 baths / 2,546 ft2
Single Family / Built: 1988
70
447 Talismon Court, Crystal Lake, Illinois 60012

For Sale
$435,000
4 beds / 2.1 baths / 2,172 ft2
Single Family / Built: 2005
134

Nearby Sold Comparables
733 Saddle Ridge, Crystal Lake, Illinois 60012
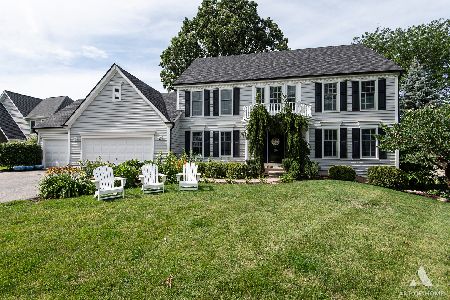
Sold
$559,000
4 beds / 2.1 baths / 2,813 ft2
Single Family / Built: 1992
562
733 Saddle Ridge, Crystal Lake, Illinois 60012

Sold
$379,000
4 beds / 2.1 baths / 2,813 ft2
Single Family / Built: 1992
5326
725 Saddle Ridge, Crystal Lake, Illinois 60012
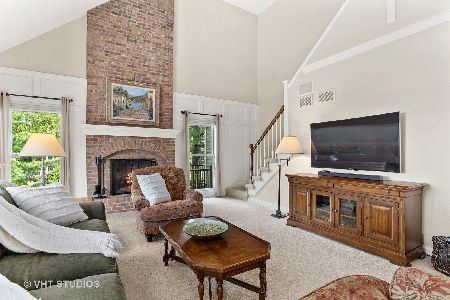
Sold
$565,000
5 beds / 4.0 baths / 3,437 ft2
Single Family / Built: 1991
1961
725 Saddle Ridge, Crystal Lake, Illinois 60012
Sold
$640,000
5 beds / 4.0 baths / 3,707 ft2
Single Family / Built: 1991
1283
721 Saddle Ridge, Crystal Lake, Illinois 60012
Sold
$379,900
4 beds / 3.1 baths / 2,720 ft2
Single Family / Built: 1992
3129
Contact Agent
Listing Provided By
Berkshire Hathaway HomeServices Starck Real Estate
