

[Address Unavailable], Crystal Lake, Illinois 60014


$229,500
|
Sold
|
|
| Status: | Closed |
| Sqft: | 0 |
| Cost/Sqft: | — |
| Beds: | 3 |
| Baths: | 2 |
| Year Built: | 1984 |
| Property Taxes: | $6,438 |
| Days On Market: | 2339 |
| Lot Size: | 0,28 |
Description
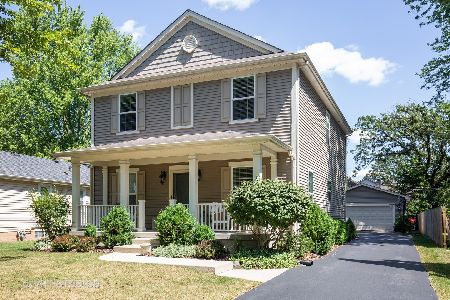
Lovely home in private location in Four Colonies. Wonderfully maintained, with lots of upgrades. Anderson Windows and six panel doors have really beautiful trim work, wonderful flow throughout the first floor. Bay window and vaulted ceiling in living room, updated lighting. Kitchen has recessed lighting, cherry cabinets, corian countertops and newer appliances. Family room has built-in bookshelves and a brick fireplace. Two tier deck is accessed by slider in family room and french door in kitchen. Master bedroom has walk/in closet with custom shelving and direct access to updated , shared master bath. Spacious second and third bedrooms are nice and bright. One of the largest lots in neighborhood, has lots of mature landscaping. Apple trees, raspberry bushes, and a shed for all your lawn tools. Even a partial unfinished basement for lots and lots of extra storage. This one won't last long!!
Property Specifics
| Single Family | |
| — | |
| Contemporary | |
| 1984 | |
| Partial | |
| Vinyl Siding, Brick | |
| Asphalt | |
| ASCOT B | |
| No | |
| 0.28 |
| Mc Henry | |
| Four Colonies | |
| 0 / Not Applicable | |
| None | |
| Public | |
| Public Sewer | |
| Central Air | |
| Natural Gas, Forced Air | |
| 10728394 | |
| 1812400011 |
Nearby Schools
| NAME: | DISTRICT: | DISTANCE: | |
|---|---|---|---|
|
Middle School
Lundahl Middle School |
47 | Not in DB | |
|
High School
Crystal Lake South High School |
155 | Not in DB | |
Property History
| DATE: | EVENT: | PRICE: | SOURCE: |
|---|


Room Specifics
Total Bedrooms: 3
Bedrooms Above Ground: 3
Bedrooms Below Ground: 0
Dimensions: —
Floor Type: Carpet
Dimensions: —
Floor Type: Carpet
Full Bathrooms: 2
Bathroom Amenities: —
Bathroom in Basement: 0
Dimensions: —
Floor Type: Carpet
Dimensions: —
Floor Type: Ceramic Tile
Features: Eating Area-Table Space, Galley
Dimensions: —
Floor Type: Carpet
Dimensions: —
Floor Type: Carpet
Rooms: Utility Room-1st Floor
Other Specifics
| 2 | |
| Concrete Perimeter | |
| Garage | |
| — | |
| — | |
| — | |
| Deck, Patio, Fire Pit | |
| Fenced Yard, Landscaped, Mature Trees | |
| 57.89X210.73X155.01X150.25 | |
| Unfinished | |
| Full | |
| Vaulted/Cathedral Ceilings, Built-in Features, Walk-In Closet(s) | |
| Range, Microwave, Dishwasher, Refrigerator, Freezer, Washer, Dryer, Disposal | |
| Not in DB | |
| Curbs, Sidewalks, Street Lights, Street Paved | |
| — | |
| Gas Log, Gas Starter |
Tax History
| Year | Property Taxes |
|---|
Contact Agent
Nearby Similar Homes






Nearby Sold Comparables

Contact Agent
Listing Provided By
Baird & Warner
