

[Address Unavailable], Crystal Lake, Illinois 60014
Subdivision > Wyndwood
Sorry, we are updating photos, please update this page in 15 minutes
$370,000
|
Sold
|
|
| Status: | Closed |
| Sqft: | 2,813 |
| Cost/Sqft: | $135 |
| Beds: | 3 |
| Baths: | 4 |
| Year Built: | 1987 |
| Property Taxes: | $7,658 |
| Days On Market: | 7110 |
| Lot Size: | 0,00 |
Description
VERY NICE WELL MAINTAINED HOME BY ORIGINAL OWNERS & CUSTOM BUILT BY MARK I. THIS DUTCH COLONIAL HAS HDRWD FLRS IN FOYER, KIT & EATING AREA, (EAT AREA CURRENTLY USED AS FAM RM), ALL NEWER MECHANICALS, LIV RM HAS FRENCH DOORS TO FAM RM, FAM RM COULD BE IN-LAW ARRNGMT, HUGE 18X16 LUXURY MBB W/2PERSON WHIRLPOOL, SEP SHOWER & DBLE SINKS, LOFT ABOVE GAR & ON A BEAUTIFUL 1 ACRE LOT!
Property Specifics
| Single Family | |
| — | |
| Other | |
| 1987 | |
| Partial | |
| Cedar | |
| Asphalt | |
| CUSTOM | |
| No | |
| 0 |
| Mc Henry | |
| Wyndwood | |
| 0 / Not Applicable | |
| None | |
| Private Well | |
| Septic-Private | |
| Central Air | |
| Natural Gas, Forced Air, Sep Heating Systems - 2+ | |
| 06505803 | |
| 1902126007 |
Nearby Schools
| NAME: | DISTRICT: | DISTANCE: | |
|---|---|---|---|
|
Grade School
Coventry |
47 | — | |
|
Middle School
Hannah |
47 | Not in DB | |
|
High School
Prairie |
155 | Not in DB | |
Property History
| DATE: | EVENT: | PRICE: | SOURCE: |
|---|
Sorry, we are updating photos, please update this page in 15 minutes
Room Specifics
All Bedroom Info:
Total Bedrooms: 3
Bedrooms Above Ground: 3
Bedrooms Below Ground: 0
Total Bedrooms: 3
Bedrooms Above Ground: 3
Bedrooms Below Ground: 0
Second Bedroom Info:
Dimensions: —
Location: —Dimensions: —
Floor Type: Carpet
Third Bedroom Info:
Dimensions: —
Location: —Dimensions: —
Floor Type: Carpet
Bathroom Info:
Full Bathrooms: 4
Partial Bathrooms: 1Full Bathrooms: 4
Bathroom Amenities: Whirlpool, Separate Shower, Double Sink
Bathroom in Basement: 1
Dining Room Info:
Dimensions: —
Location: —Dimensions: —
Floor Type: Carpet
Kitchen Info:
Dimensions: —
Location: —Dimensions: —
Floor Type: Hardwood
Features: Eating Area-Breakfast Bar, Eating Area-Table Space
Laundry Room Info:
Dimensions: —
Location: —Dimensions: —
Floor Type: Vinyl
Living Room Info:
Dimensions: —
Location: —Dimensions: —
Floor Type: Carpet
Family Room Info:
Dimensions: —
Location: —Dimensions: —
Floor Type: Carpet
Additional Rooms Info:
Rooms: Eating Area, Utility Room-1st Floor
Basement: PartialRooms: Eating Area, Utility Room-1st Floor
Other Specifics
| 2 | |
| Concrete Perimeter | |
| Garage | |
| — | |
| — | |
| — | |
| Patio | |
| Landscaped, Wooded | |
| 152X341X150X318 | |
| — | |
| Full | |
| First Floor Bedroom, In-Law Arrangement | |
| Double Oven, Range, Dishwasher, Refrigerator, Washer, Dryer, Disposal | |
| Not in DB | |
| Water Rights, Street Paved | |
| — | |
| Wood Burning, Gas Starter |
Tax History
| Year | Property Taxes |
|---|
Contact Agent
Nearby Similar Homes

3411 Crystal Lake Avenue, Crystal Lake, Illinois 60014

For Sale
$400,000
3 beds / 2.1 baths / 2,516 ft2
Single Family / Built: 1973
118
Nearby Sold Comparables

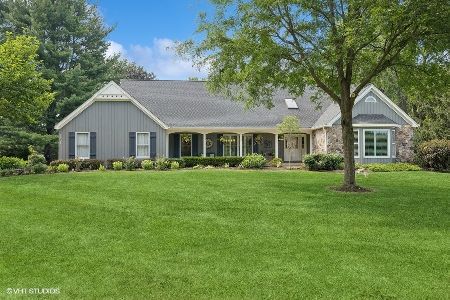
3820 Steeple Run Drive, Crystal Lake, Illinois 60014

Sold
$525,000
4 beds / 2.1 baths / 3,200 ft2
Single Family / Built: 1990
1429
6220 Wyndwood Drive, Crystal Lake, Illinois 60014
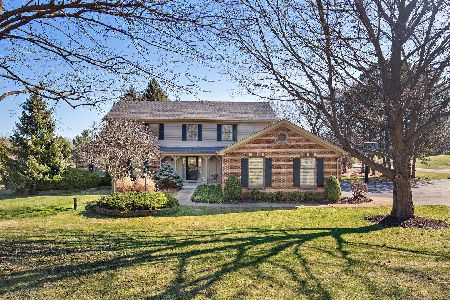
Sold
$415,000
5 beds / 3.0 baths / 2,970 ft2
Single Family / Built: 1985
2040
3806 Church Hill Lane, Crystal Lake, Illinois 60014
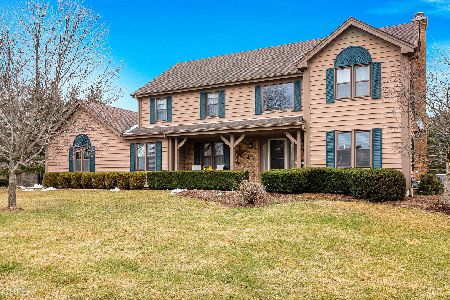
Sold
$424,500
4 beds / 2.1 baths / 2,927 ft2
Single Family / Built: 1989
2041
Contact Agent
Listing Provided By
Prudential First Realty
