

[Address Unavailable], Crystal Lake, Illinois 60014
Subdivision > Bentwood Estates
Sorry, we are updating photos, please update this page in 15 minutes
$215,000
|
Sold
|
|
| Status: | Closed |
| Sqft: | 0 |
| Cost/Sqft: | — |
| Beds: | 3 |
| Baths: | 3 |
| Year Built: | — |
| Property Taxes: | $5,623 |
| Days On Market: | 6108 |
| Lot Size: | 0,00 |
Description
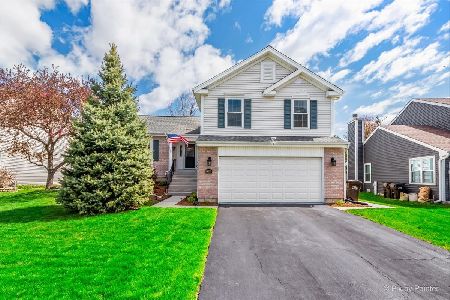
Cul-de-sac tree lined lot with an updated Island kitchen & master bath! All new carpeting on the 2nd floor. New furnace, Master bedroom has a his & hers Walk in closet & built in entertainment area. Private master bath with sep dressing area. New laminate flooring on the first floor. Expansive deck perfect for summer entertaining. All this and a finished basement too.
Property Specifics
| Single Family | |
| — | |
| Traditional | |
| — | |
| Partial | |
| Aluminum/Vinyl/Steel Siding, Frame | |
| Asphalt | |
| FOREST | |
| No | |
| — |
| Mc Henry | |
| Bentwood Estates | |
| 100 / Annual | |
| None | |
| Public | |
| Public Sewer | |
| Central Air | |
| Natural Gas, Forced Air | |
| 07435079 | |
| 1918276010 |
Nearby Schools
| NAME: | DISTRICT: | DISTANCE: | |
|---|---|---|---|
|
Grade School
Indian Prairie Elementary School |
47 | — | |
|
Middle School
Lundahl Middle School |
47 | Not in DB | |
|
High School
Crystal Lake South High School |
155 | Not in DB | |
Property History
| DATE: | EVENT: | PRICE: | SOURCE: |
|---|
Sorry, we are updating photos, please update this page in 15 minutes
Room Specifics
All Bedroom Info:
Total Bedrooms: 3
Bedrooms Above Ground: 3
Bedrooms Below Ground: 0
Total Bedrooms: 3
Bedrooms Above Ground: 3
Bedrooms Below Ground: 0
Second Bedroom Info:
Dimensions: —
Location: —Dimensions: —
Floor Type: Carpet
Third Bedroom Info:
Dimensions: —
Location: —Dimensions: —
Floor Type: Carpet
Bathroom Info:
Full Bathrooms: 3
Partial Bathrooms: 1Full Bathrooms: 3
Bathroom Amenities: —
Bathroom in Basement: 0
Dining Room Info:
Dimensions: —
Location: —Dimensions: —
Floor Type: Wood Laminate
Kitchen Info:
Dimensions: —
Location: —Dimensions: —
Floor Type: Ceramic Tile
Features: Eating Area-Table Space, Island, Pantry-Closet
Living Room Info:
Dimensions: —
Location: —Dimensions: —
Floor Type: Wood Laminate
Family Room Info:
Dimensions: —
Location: —Dimensions: —
Floor Type: Wood Laminate
Additional Rooms Info:
Rooms: Recreation Room
Basement: PartialRooms: Recreation Room
Other Specifics
| 2 | |
| Concrete Perimeter | |
| Garage | |
| — | |
| — | |
| — | |
| Deck | |
| Cul-De-Sac, Irregular Lot, Landscaped | |
| 55 X 111 X 104 X 118 | |
| Unfinished | |
| Full | |
| Vaulted/Cathedral Ceilings, Skylight(s) | |
| Range, Dishwasher, Refrigerator, Washer, Dryer | |
| Not in DB | |
| Sidewalks, Street Lights, Street Paved | |
| — | |
| Gas Starter |
Tax History
| Year | Property Taxes |
|---|
Contact Agent
Nearby Similar Homes
1353 Fountain Green Drive, Crystal Lake, Illinois 60014
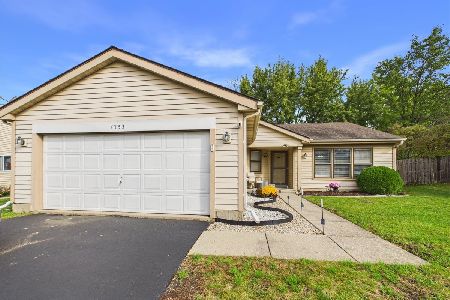
For Sale
$335,000
3 beds / 2.0 baths / 1,371 ft2
Single Family / Built: 1989
9
1393 Westport, Crystal Lake, Illinois 60014
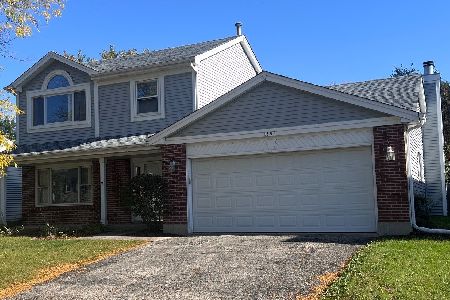
For Sale
$344,900
3 beds / 2.1 baths / 1,683 ft2
Single Family / Built: 1988
15
1102 Amberwood Drive, Crystal Lake, Illinois 60014

For Sale
$369,000
3 beds / 1.1 baths / 1,496 ft2
Single Family / Built: 1988
54
1436 Bridgedale Road, Crystal Lake, Illinois 60014
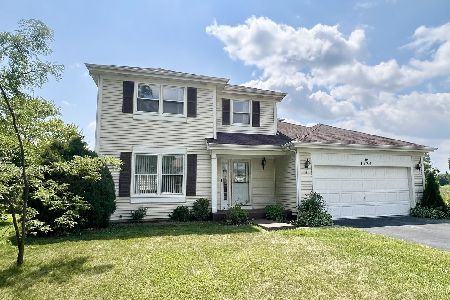
For Sale
$360,000
4 beds / 2.1 baths / 1,826 ft2
Single Family / Built: 1988
83
Nearby Sold Comparables
1216 Westport Ridge, Crystal Lake, Illinois 60014

Sold
$214,900
3 beds / 2.0 baths / 1,902 ft2
Single Family / Built: 1994
6935
1220 Westport Ridge, Crystal Lake, Illinois 60014

Sold
$300,000
3 beds / 2.1 baths / 1,954 ft2
Single Family / Built: 1993
1608
1212 Westport Ridge, Crystal Lake, Illinois 60014
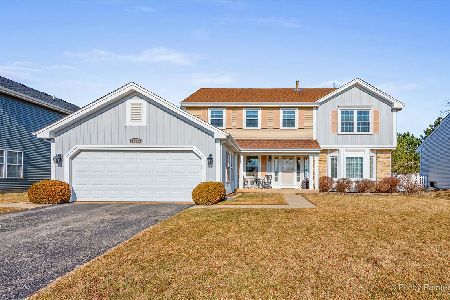
Sold
$369,900
4 beds / 2.1 baths / 3,177 ft2
Single Family / Built: 1993
1685
1208 Westport Ridge, Crystal Lake, Illinois 60014
Sold
$375,000
4 beds / 2.1 baths / 2,796 ft2
Single Family / Built: 1993
1272
1224 Westport Ridge, Crystal Lake, Illinois 60014
Sold
$180,000
4 beds / 2.1 baths / 0 ft2
Single Family / Built: —
5552
1204 Westport Ridge, Crystal Lake, Illinois 60014
Sold
$253,500
3 beds / 2.1 baths / 1,820 ft2
Single Family / Built: 1990
2540
Contact Agent
Listing Provided By
Berkshire Hathaway HomeServices Starck Real Estate
