

1393 Westport, Crystal Lake, Illinois 60014
Subdivision > Crystal In The Park


$349,900
|
For Sale
|
|
| Status: | Active |
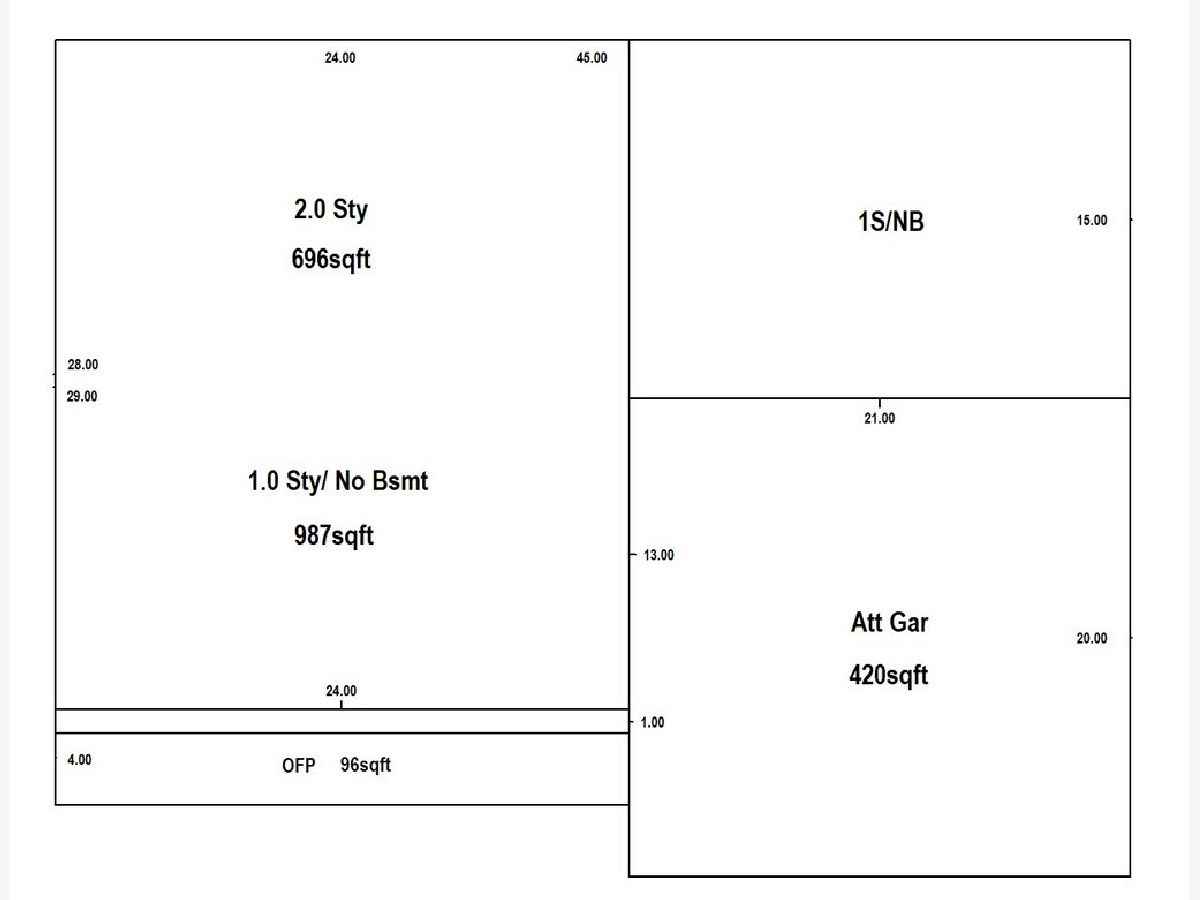
| Sqft: | 1,683 |
| Cost/Sqft: | $208 |
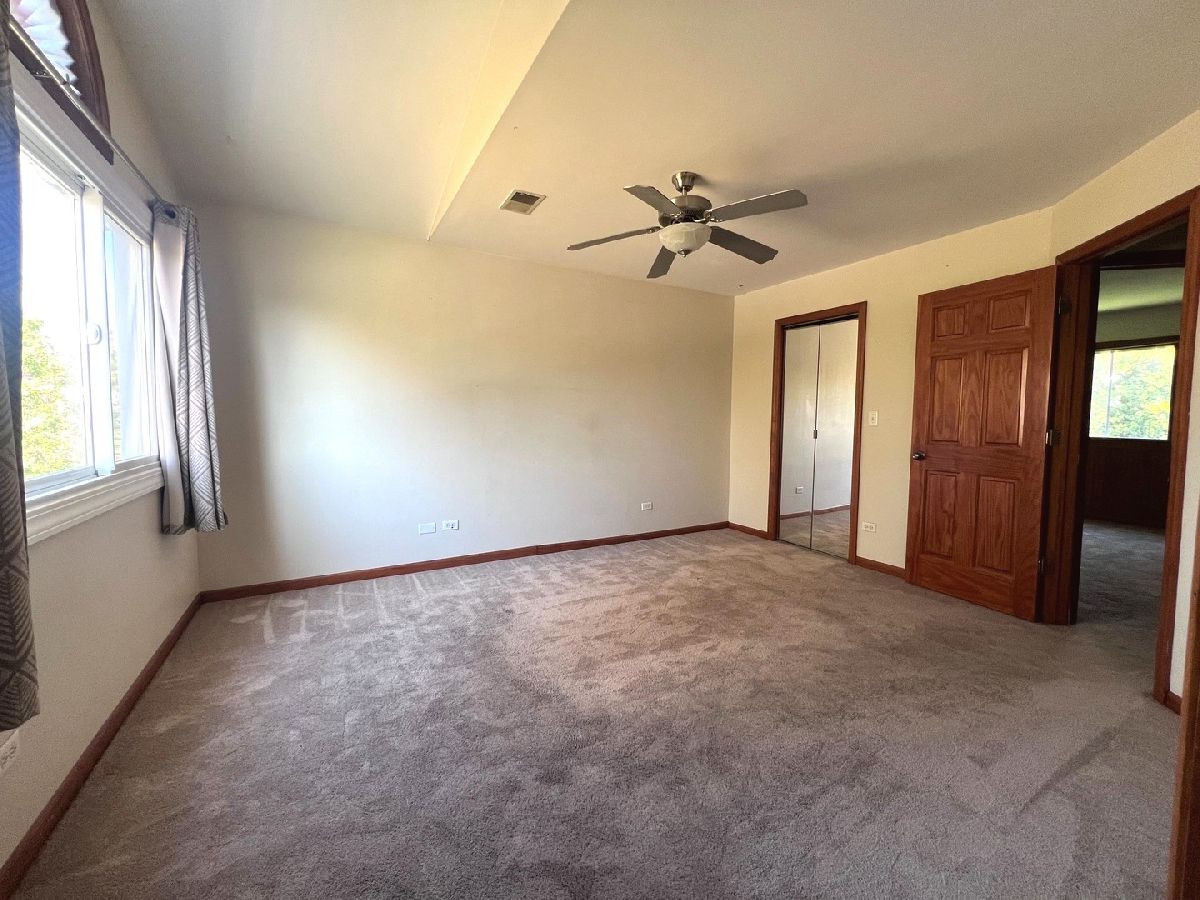
| Beds: | 3 |
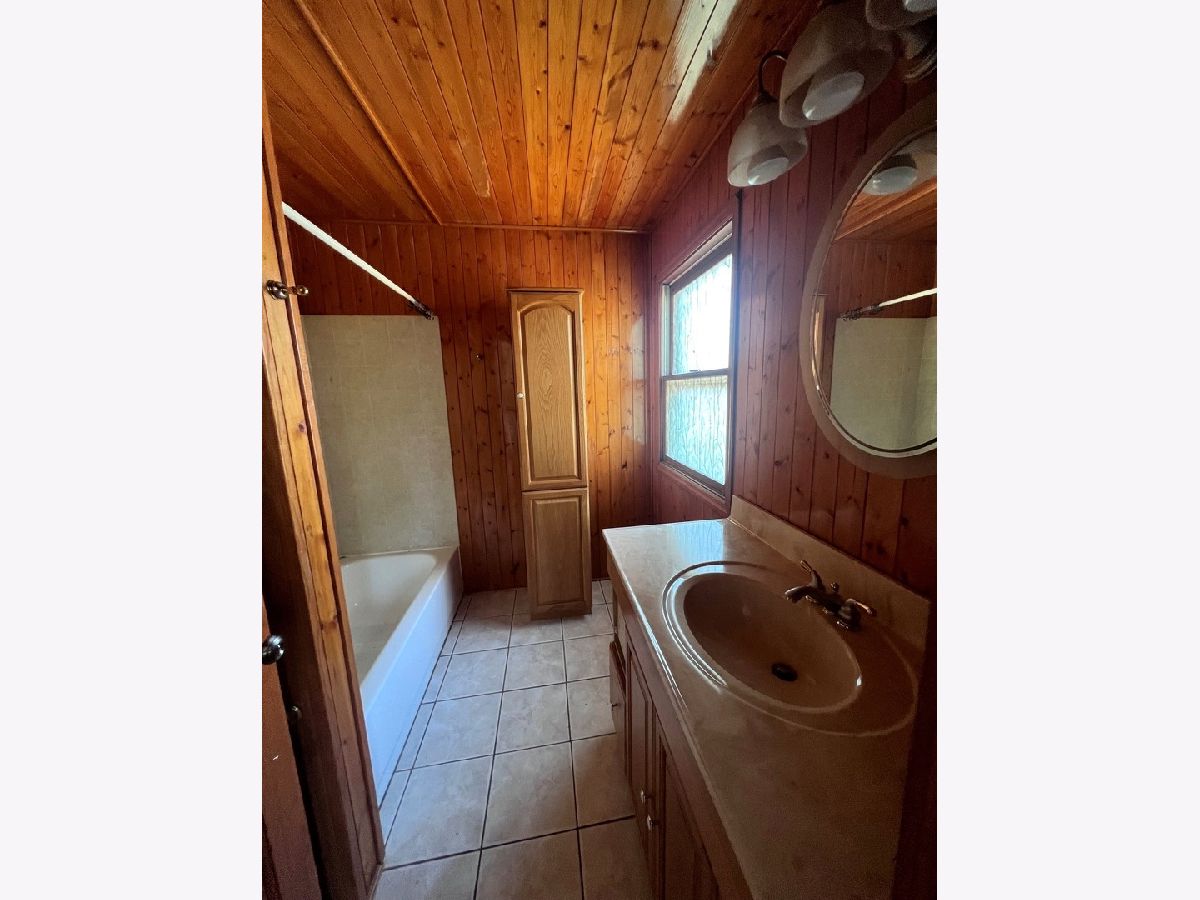
| Baths: | 3 |
| Year Built: | 1988 |
| Property Taxes: | $7,589 |
| Days On Market: | 10 |
| Lot Size: | 0,15 |
Description
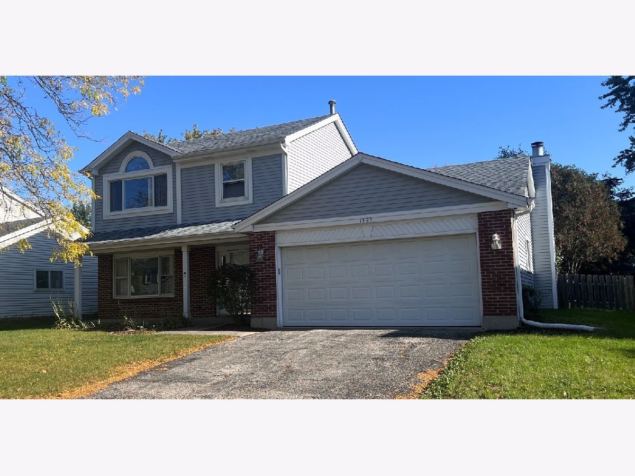
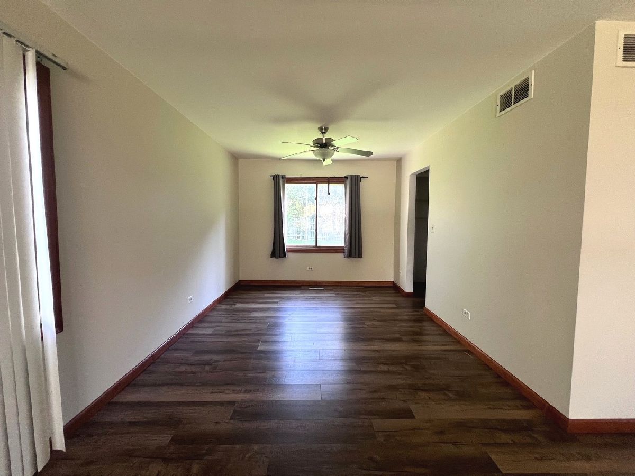
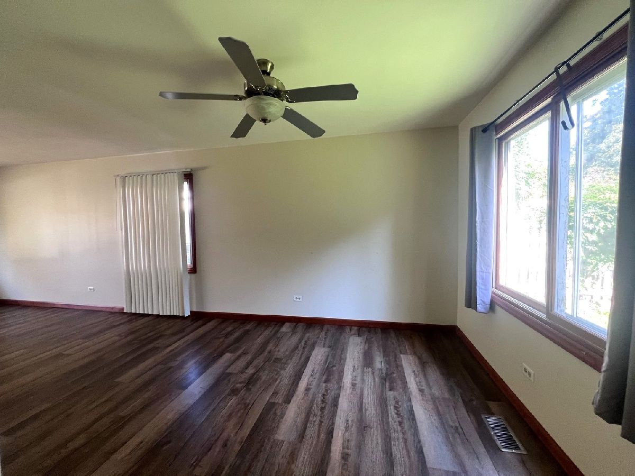
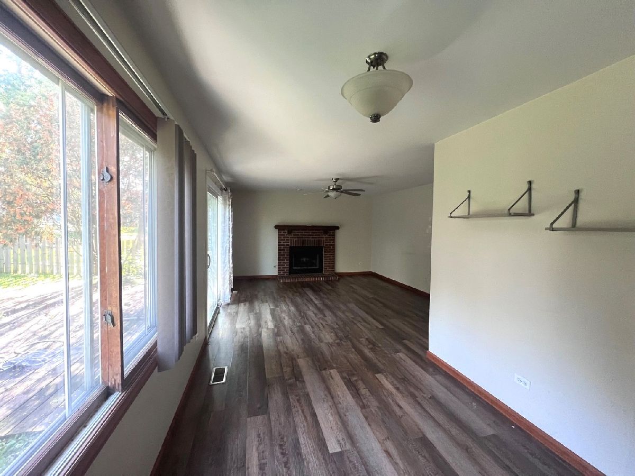
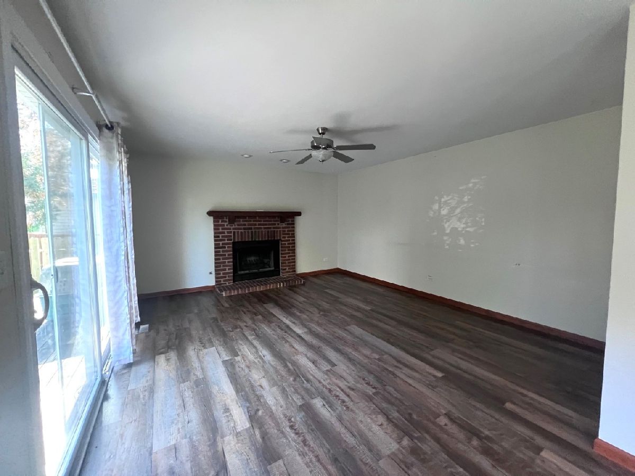
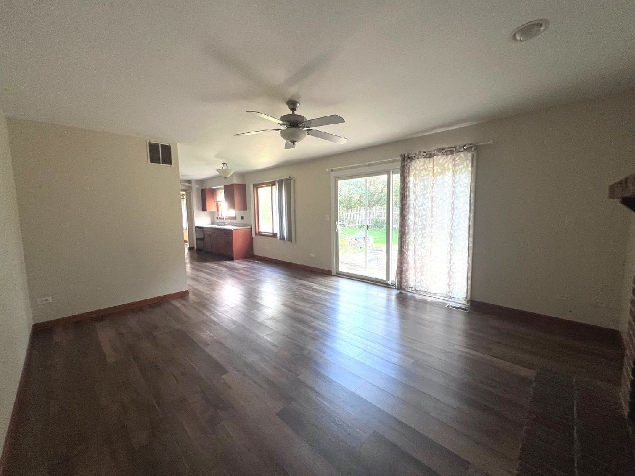
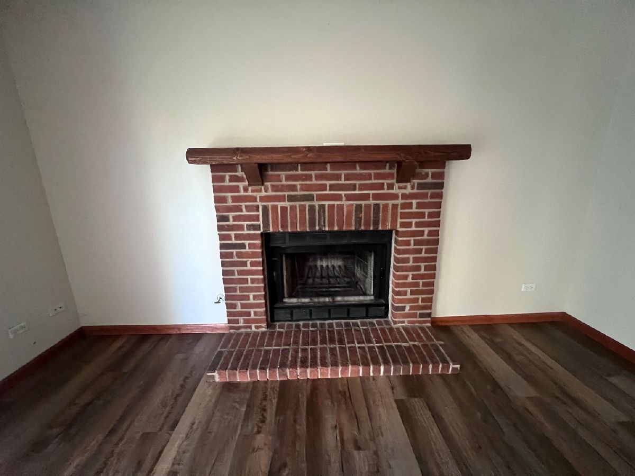
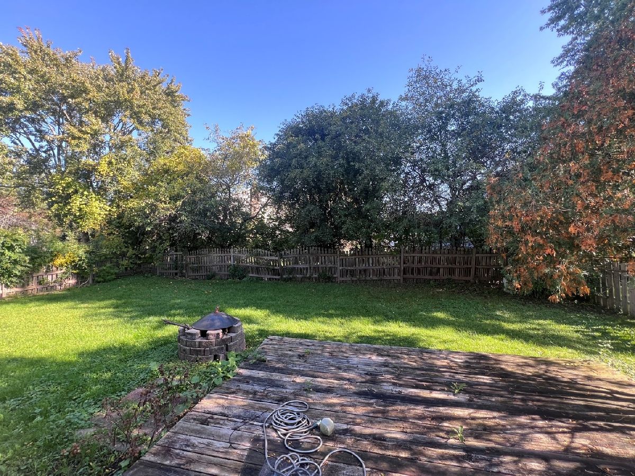
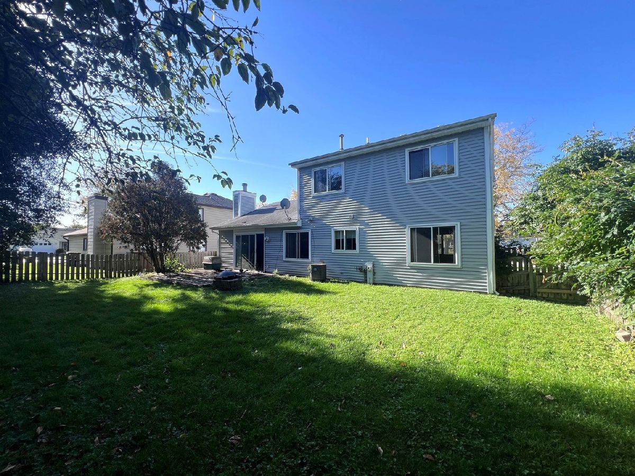
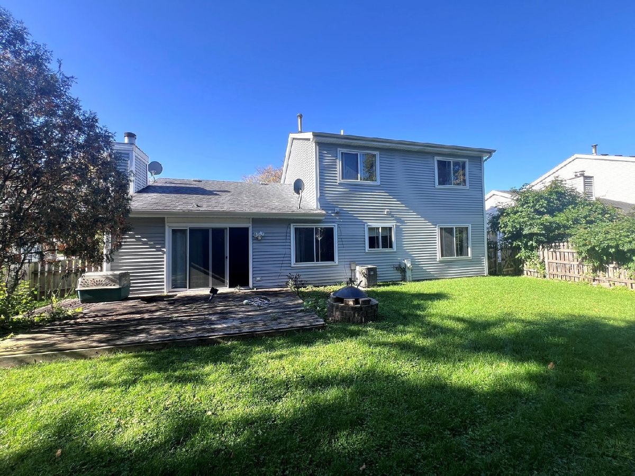
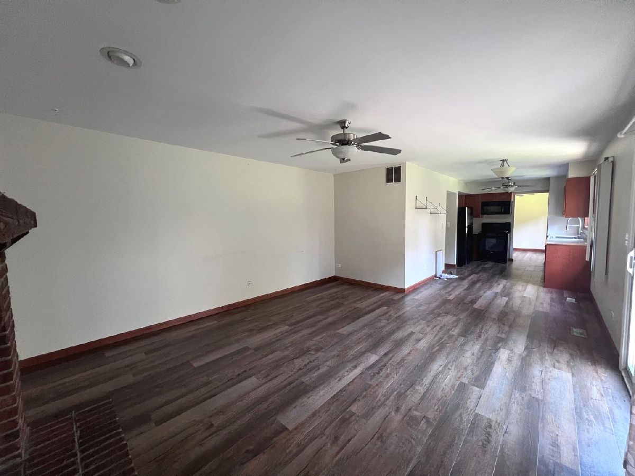
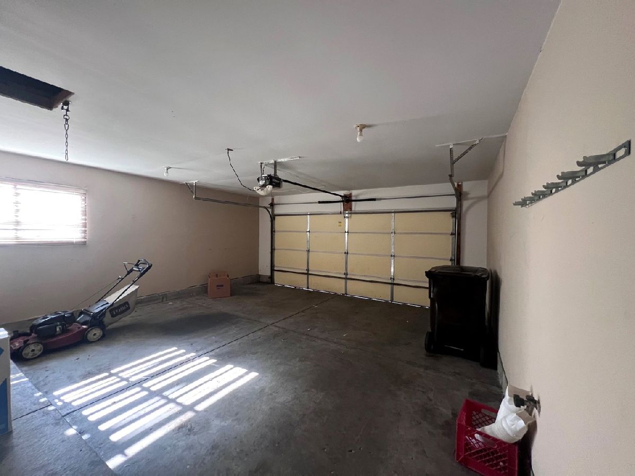
Wellesley model 2 story home located in Crystal In The Park in Crystal Lake offers 3 bedrooms, 2.5 baths, attached 2 car garage, Fireplace and a large fenced yard. Family room offers gas Start Fireplace with slider to back yard and deck. Windows have been updated. Easy access to Randall Road, Shopping, Restaurants and amenities of Crystal Lake.
Property Specifics
| Single Family | |
| — | |
| Colonial | |
| 1988 | |
| None | |
| Vinyl Siding, Brick | |
| Asphalt | |
| Wellesley | |
| No | |
| 0.15 |
| — | |
| Crystal In The Park | |
| 110 / Annual | |
| Other | |
| Public | |
| Public Sewer | |
| Central Air | |
| Natural Gas, Forced Air | |
| No | |
| 12783008 | |
| 1918406033 |
Nearby Schools
| NAME: | DISTRICT: | DISTANCE: | |
|---|---|---|---|
|
Grade School
Indian Prairie Elementary School |
47 | — | |
|
Middle School
Lundahl Middle School |
47 | Not in DB | |
|
High School
Crystal Lake South High School |
155 | Not in DB | |
Property History
| DATE: | EVENT: | PRICE: | SOURCE: |
|---|---|---|---|
| 12 Oct, 2026 | Listed for sale | $349,900 | MRED MLS |
Room Specifics
All Bedroom Info:
Total Bedrooms: 3
Bedrooms Above Ground: 3
Bedrooms Below Ground: 0
Total Bedrooms: 3
Bedrooms Above Ground: 3
Bedrooms Below Ground: 0
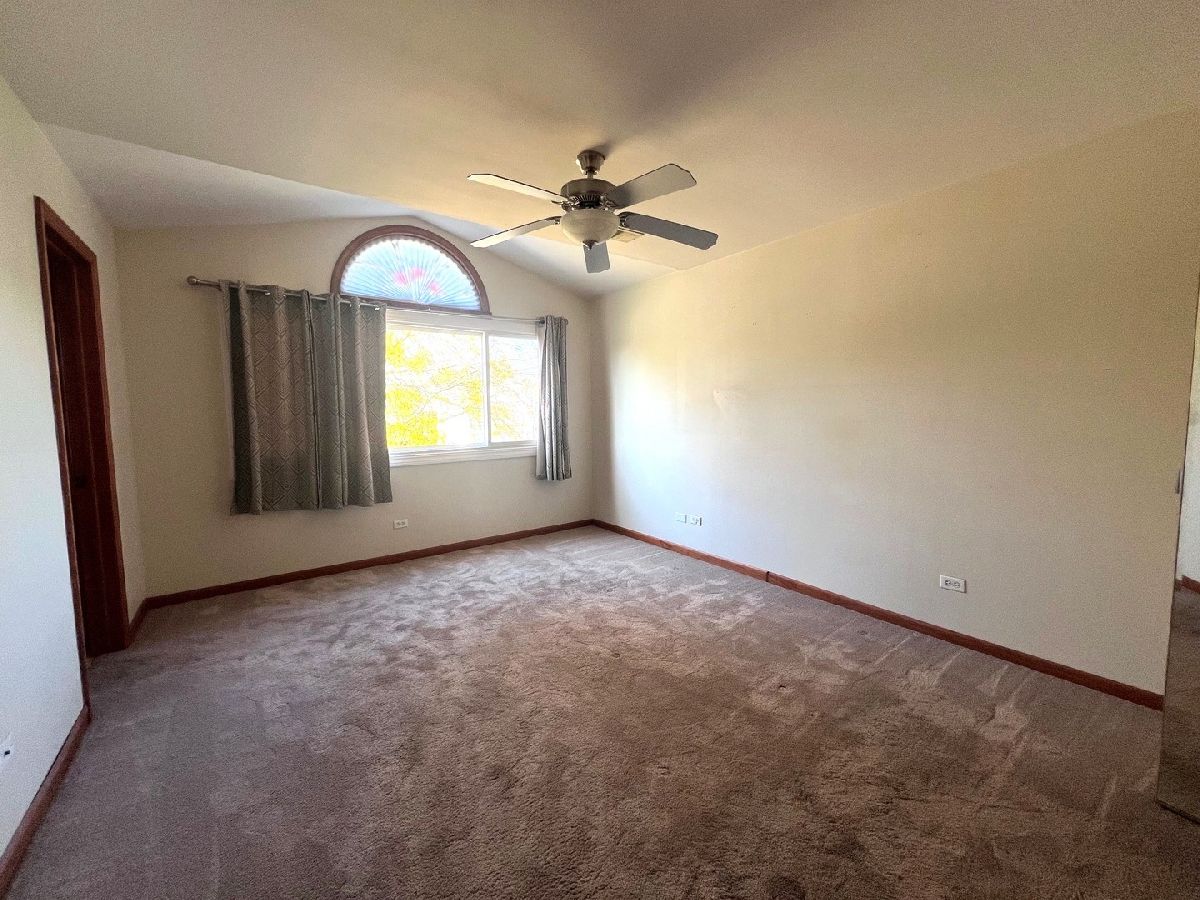
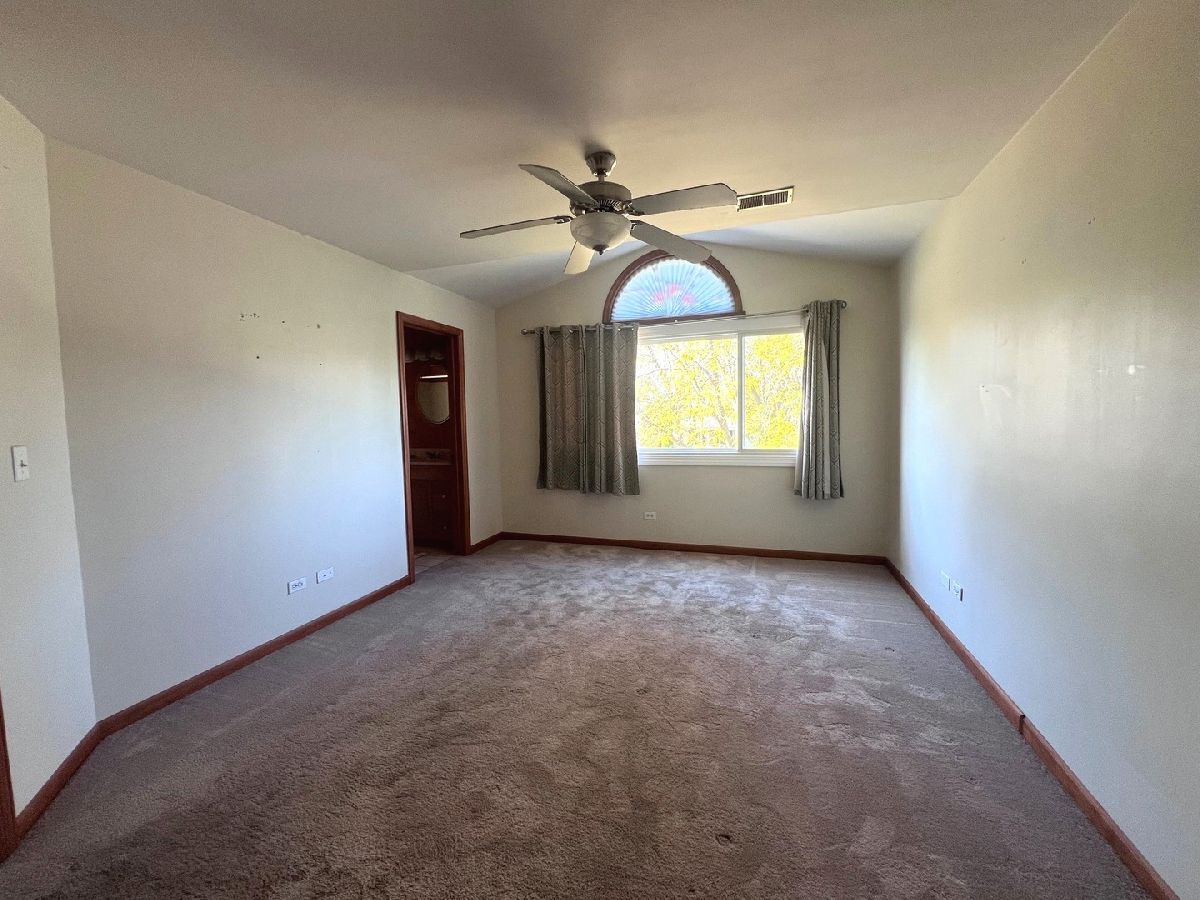
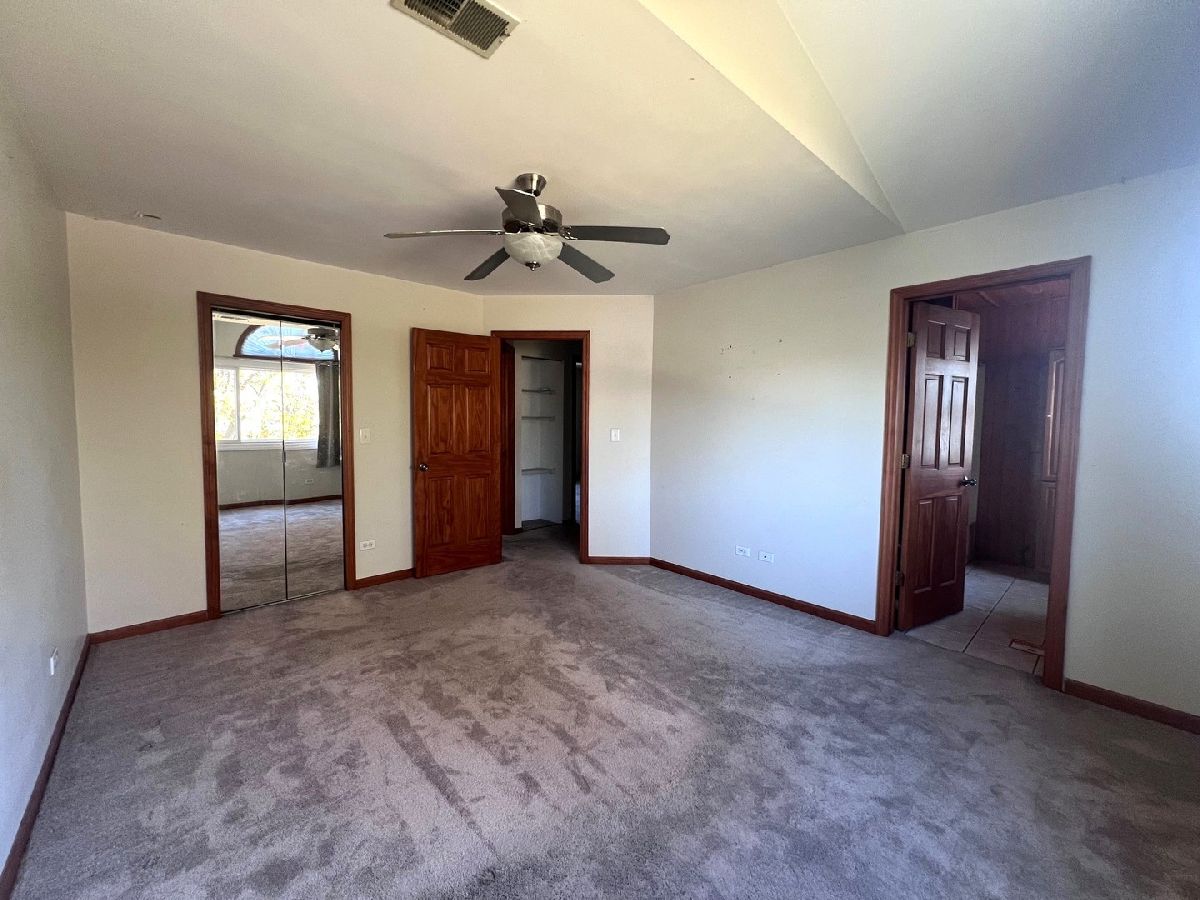
Master Bedroom Info:
Dimensions: 15X12
Location: 2nd LevelDimensions: 15X12
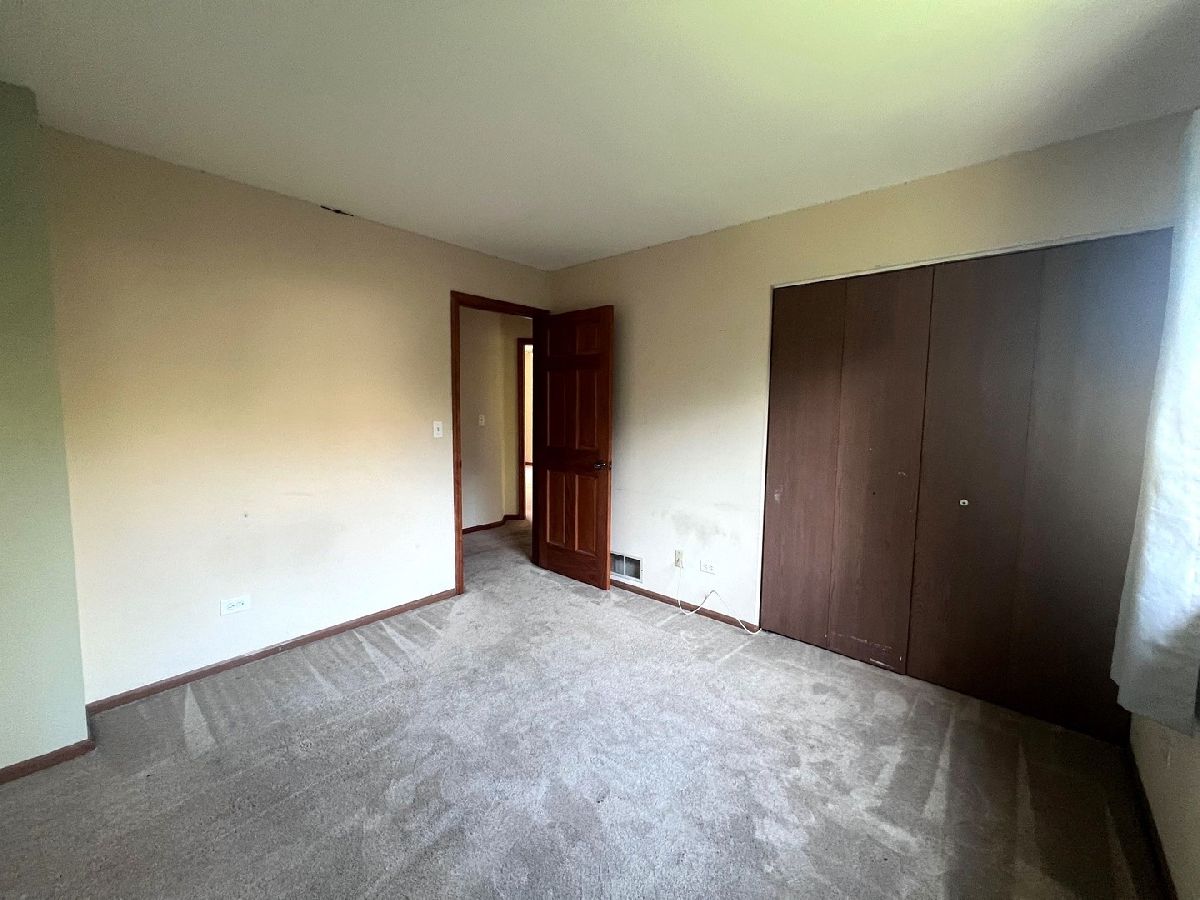
Floor Type: Carpet
Second Bedroom Info:
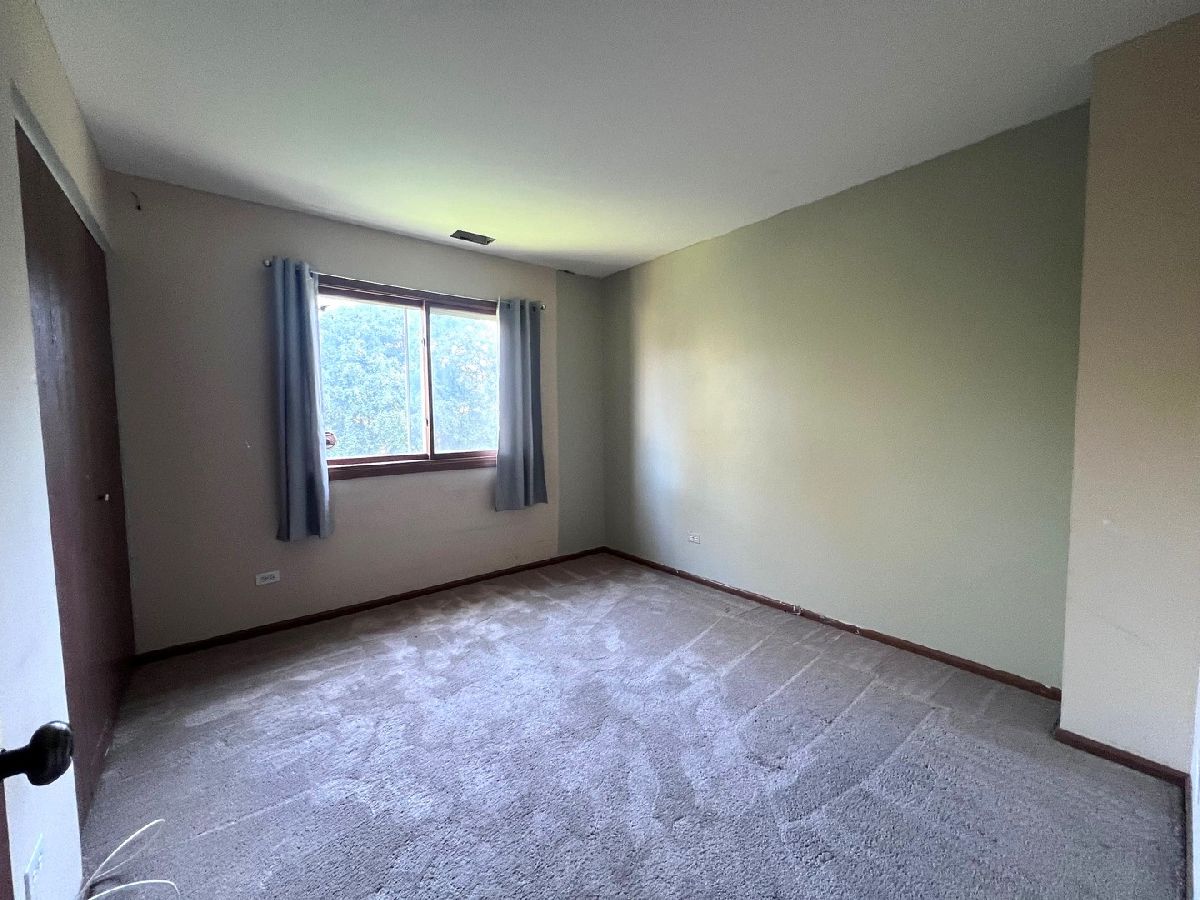
Dimensions: 13X11
Location: 2nd LevelDimensions: 13X11
Floor Type: Carpet
Third Bedroom Info:
Dimensions: 11X10
Location: 2nd LevelDimensions: 11X10
Floor Type: Carpet
Bathroom Info:
Full Bathrooms: 3
Partial Bathrooms: 1Full Bathrooms: 3
Bathroom Amenities: —
Bathroom in Basement: 0
Dining Room Info:
Dimensions: 11X10
Location: Main LevelDimensions: 11X10
Floor Type: Luxury Vinyl
Kitchen Info:
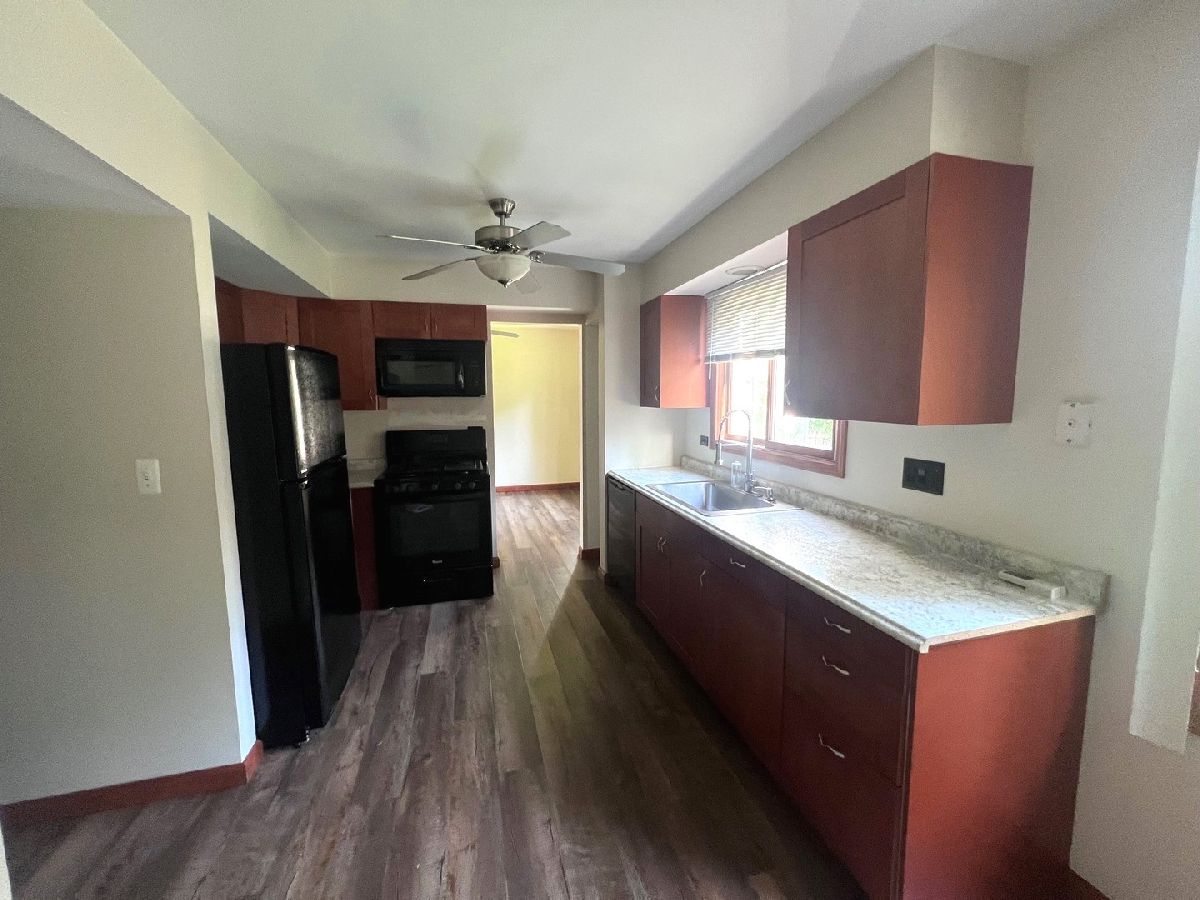
Dimensions: 17X10
Location: Main LevelDimensions: 17X10
Floor Type: Luxury Vinyl
Features: Eating Area-Table Space
Laundry Room Info:
Dimensions: 6X6
Location: Main LevelDimensions: 6X6
Floor Type: Vinyl
Living Room Info:
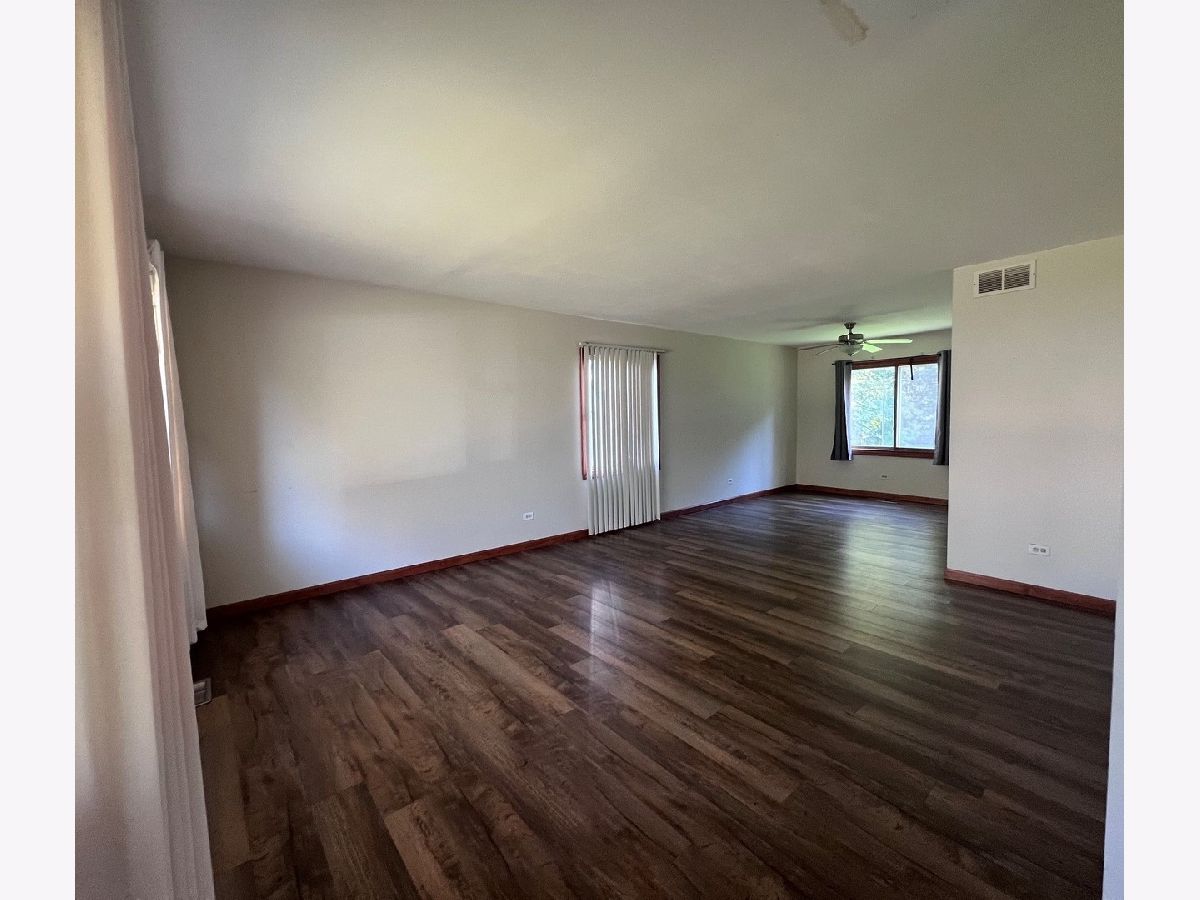
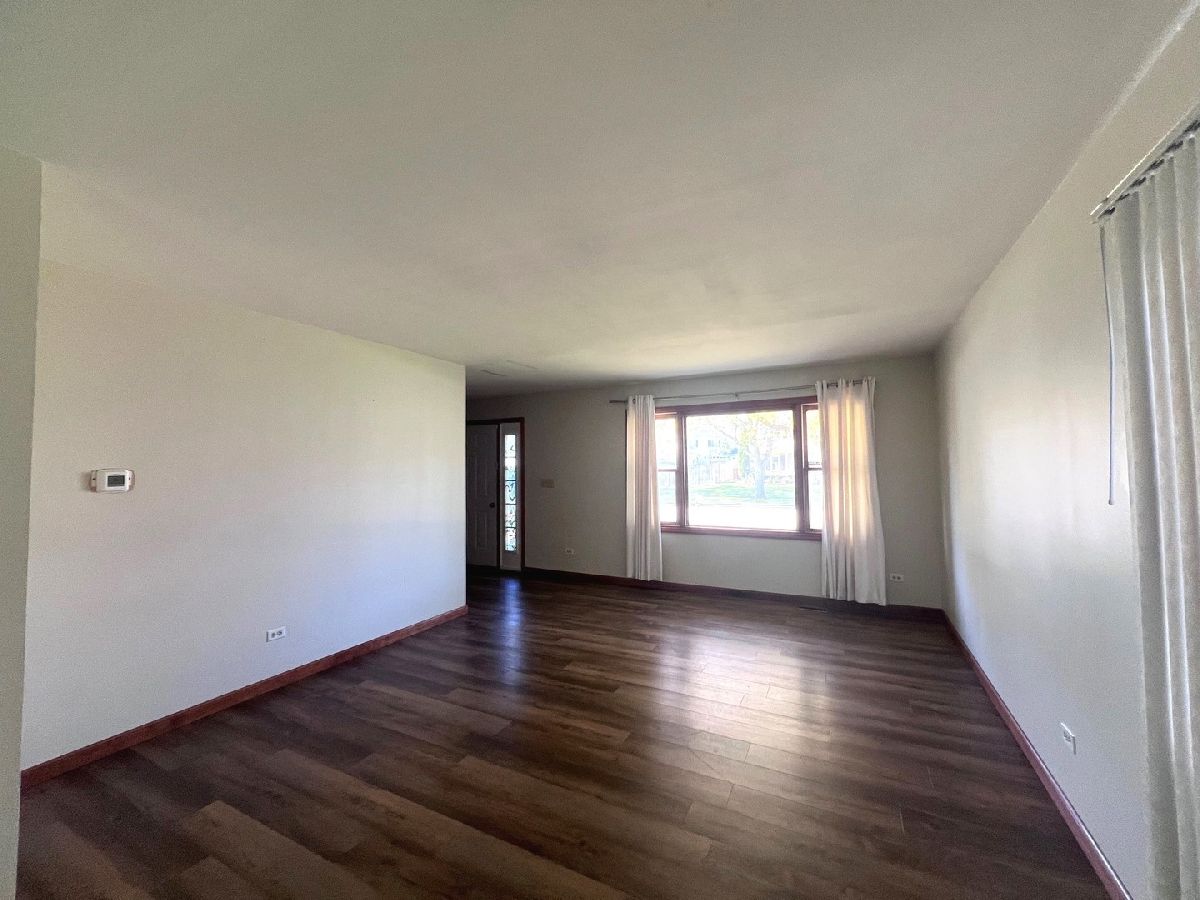
Dimensions: 16X14
Location: Main LevelDimensions: 16X14
Floor Type: Luxury Vinyl
Family Room Info:
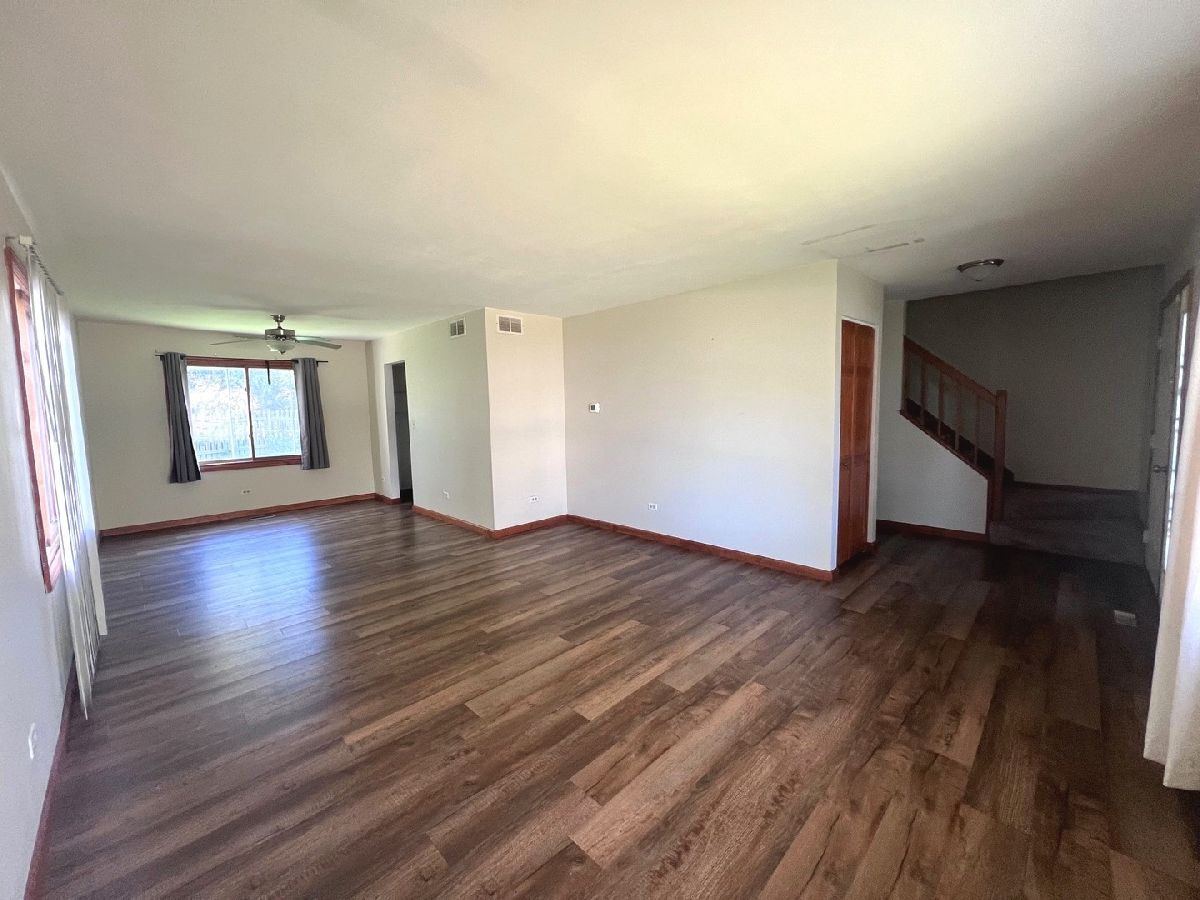
Dimensions: 16X15
Location: Main LevelDimensions: 16X15
Floor Type: Luxury Vinyl
Additional Rooms Info:
Rooms: No additional rooms
Basement: NoneRooms: No additional rooms
Other Specifics
| 2 | |
| Concrete Perimeter | |
| Asphalt, Garage Door Opener, Garage Owned, Attached, Garage | |
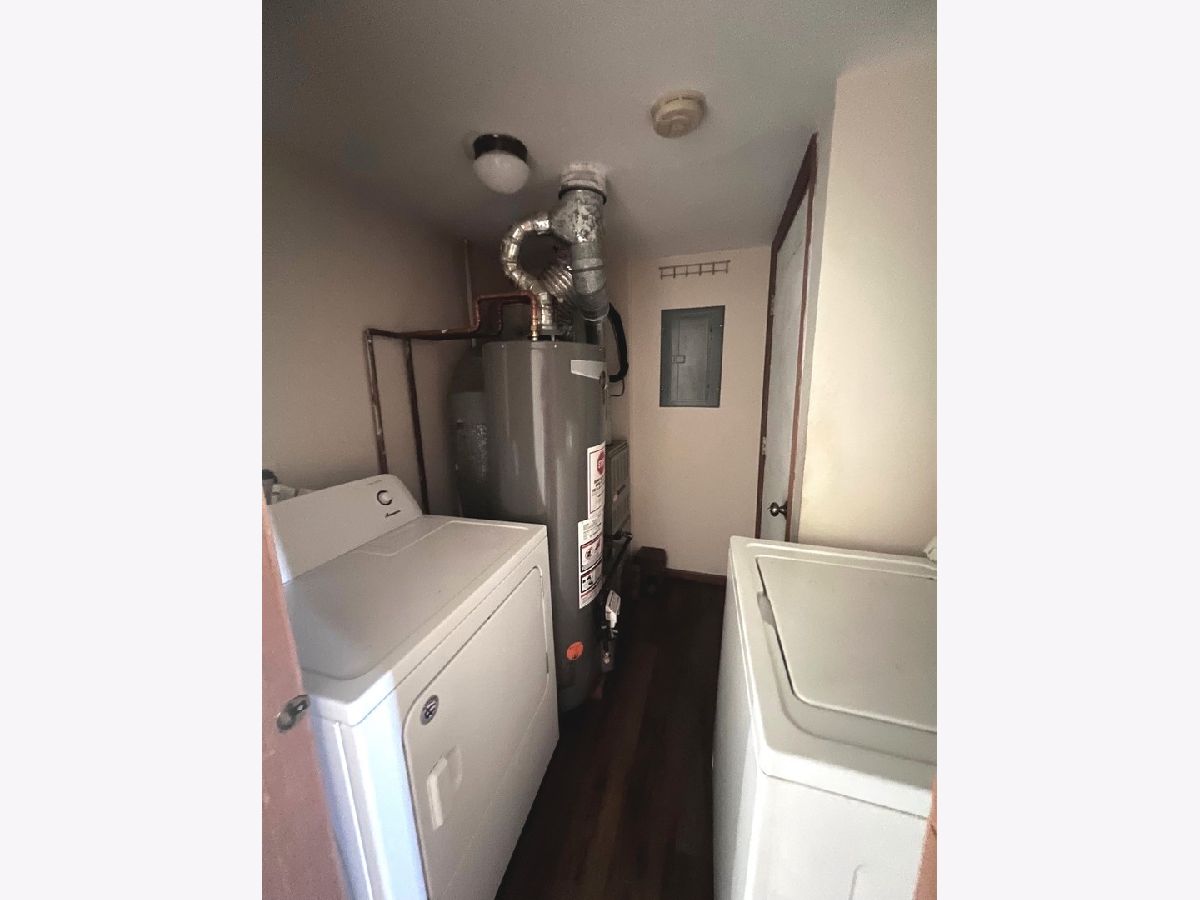
| Gas Dryer Hookup, In Unit | |
| — | |
| Deck | |
| Fenced | |
| None | |
| — | |
| — | |
| 101 X 64 X 101 X 59 | |
| Unfinished | |
| Full | |
| Cathedral Ceiling(s) | |
| Range, Microwave, Dishwasher, Refrigerator, Washer, Dryer | |
| Not in DB | |
| Park, Curbs, Sidewalks, Street Lights, Street Paved | |
| — | |
| Wood Burning, Gas Starter |
Tax History
| Year | Property Taxes |
|---|---|
| 2026 | $7,589 |
Contact Agent
Nearby Similar Homes
1353 Fountain Green Drive, Crystal Lake, Illinois 60014
For Sale
$335,000
3 beds / 2.0 baths / 1,371 ft2
Single Family / Built: 1989
4
1436 Bridgedale Road, Crystal Lake, Illinois 60014
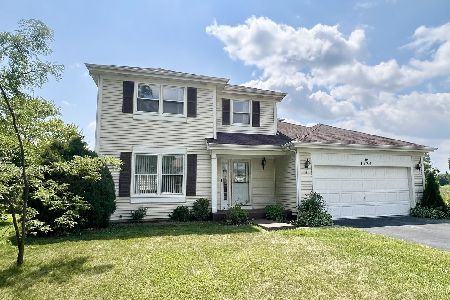
For Sale
$360,000
4 beds / 2.1 baths / 1,826 ft2
Single Family / Built: 1988
78
1348 Loch Lomond Drive, Crystal Lake, Illinois 60014

For Sale
$350,000
4 beds / 2.1 baths / 1,852 ft2
Single Family / Built: 1991
31
1525 Candlewood Drive, Crystal Lake, Illinois 60014

For Sale
$374,900
4 beds / 2.1 baths / 1,826 ft2
Single Family / Built: 1989
35
771 Covington Circle, Crystal Lake, Illinois 60014

For Sale
$395,000
3 beds / 2.0 baths / 1,140 ft2
Single Family / Built: 1989
34
760 Covington Circle, Crystal Lake, Illinois 60014

For Sale
$399,900
3 beds / 2.0 baths / 1,617 ft2
Single Family / Built: 1989
7
Nearby Sold Comparables
1393 Westport Ridge, Crystal Lake, Illinois 60014

Sold
$184,900
3 beds / 2.1 baths / 0 ft2
Single Family / Built: 1988
5992
1394 Parkridge Court, Crystal Lake, Illinois 60014
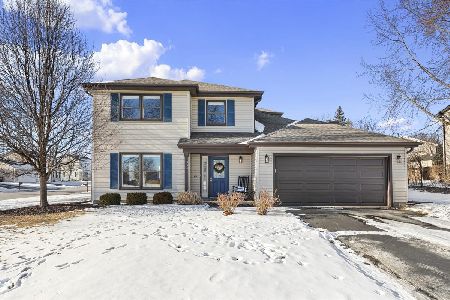
Sold
$375,000
4 beds / 2.1 baths / 1,826 ft2
Single Family / Built: 1988
265
1394 Parkridge Court, Crystal Lake, Illinois 60014
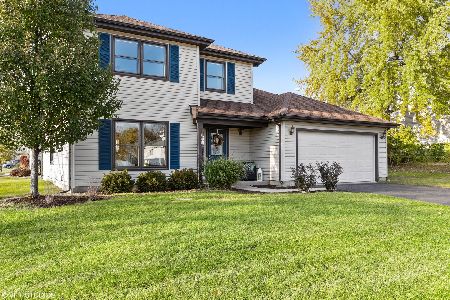
Sold
$285,000
4 beds / 2.1 baths / 1,826 ft2
Single Family / Built: 1988
1807
1473 Parkridge Drive, Crystal Lake, Illinois 60014

Sold
$359,900
4 beds / 2.1 baths / 2,128 ft2
Single Family / Built: 1988
883
1378 Parkridge Court, Crystal Lake, Illinois 60014
Sold
$167,200
3 beds / 2.1 baths / 1,683 ft2
Single Family / Built: 1988
4995
1394 Westport Rdg, Crystal Lake, Illinois 60014
Sold
$205,000
4 beds / 2.1 baths / 1,852 ft2
Single Family / Built: 1988
3881
Contact Agent
Listing Provided By
Five Star Realty, Inc
