

1436 Bridgedale Road, Crystal Lake, Illinois 60014


$360,000
|
For Sale
|
|
| Status: | Contingent |
| Sqft: | 1,826 |
| Cost/Sqft: | $197 |
| Beds: | 4 |
| Baths: | 3 |
| Year Built: | 1988 |
| Property Taxes: | $8,118 |
| Lot Size: | 0,00 |
Description
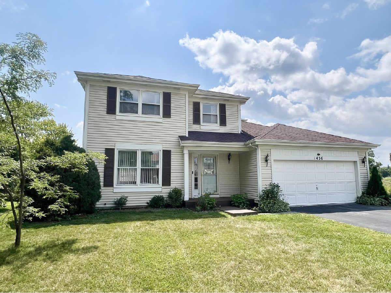
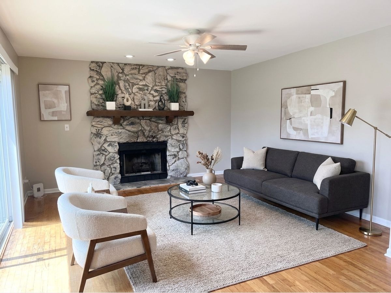
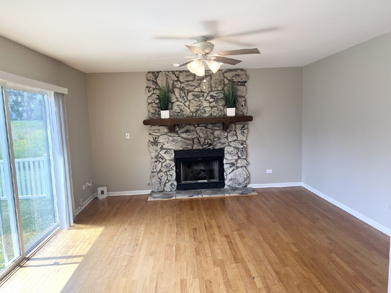
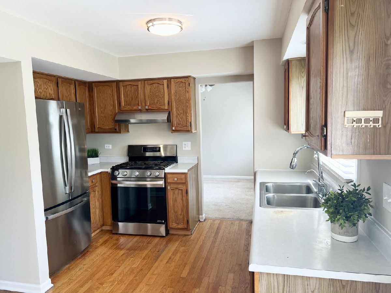
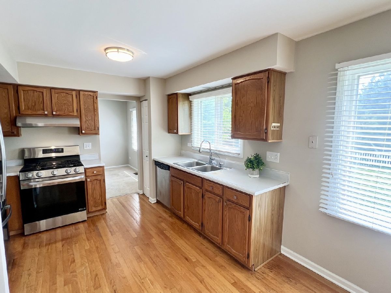
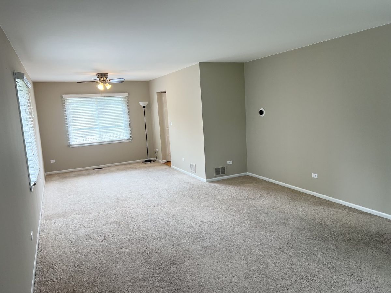
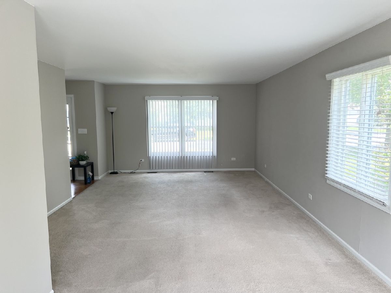
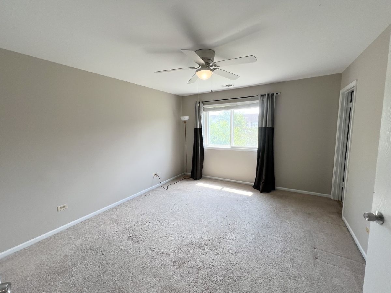
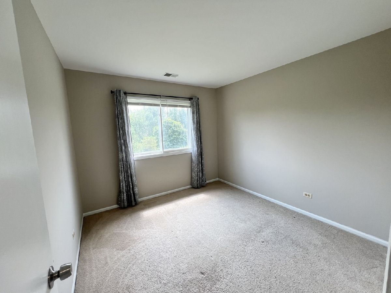
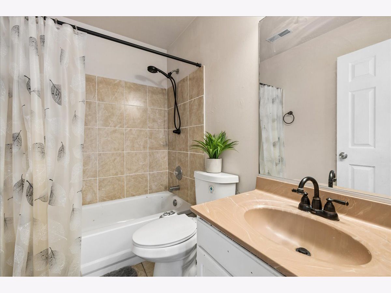
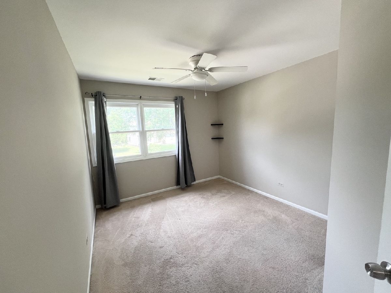
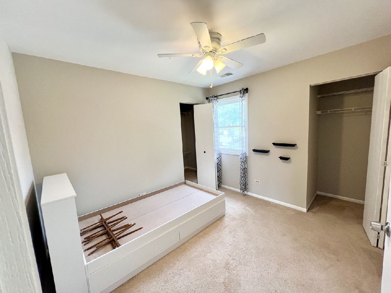
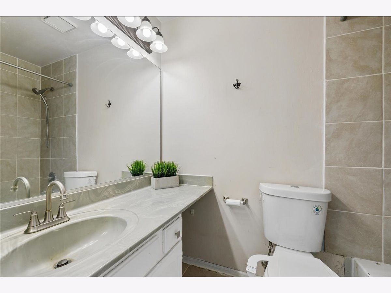
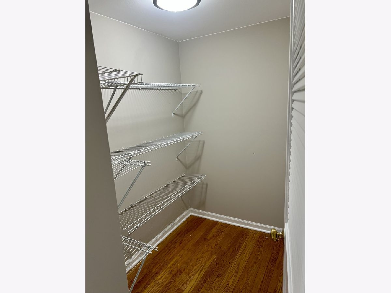
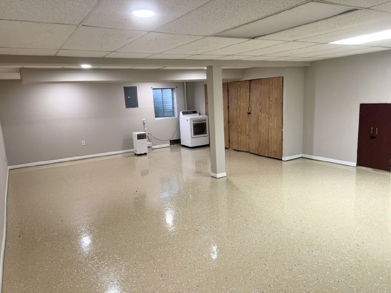
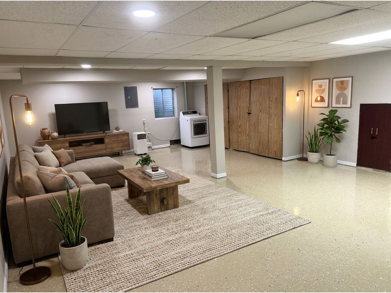
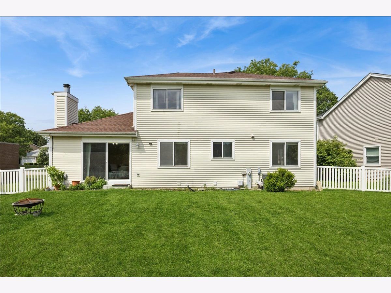
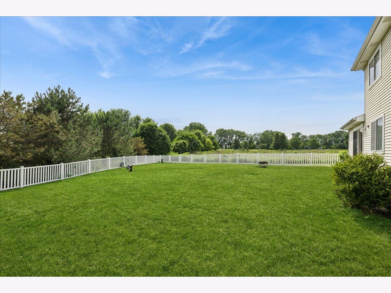
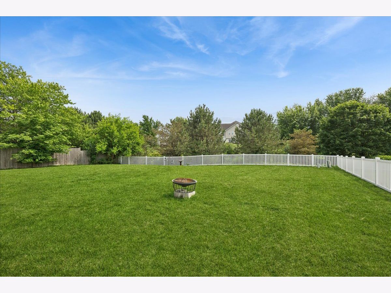
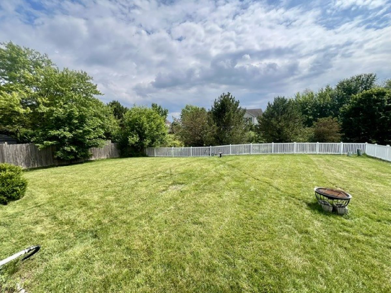
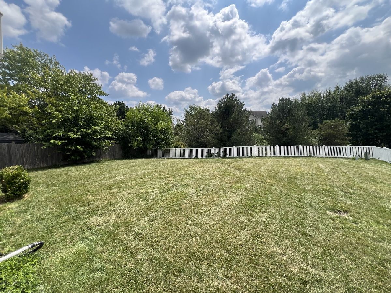
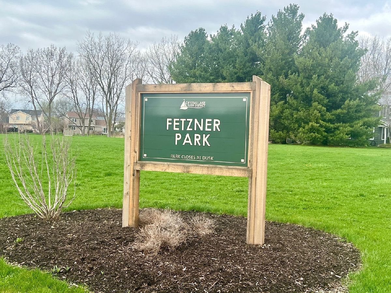
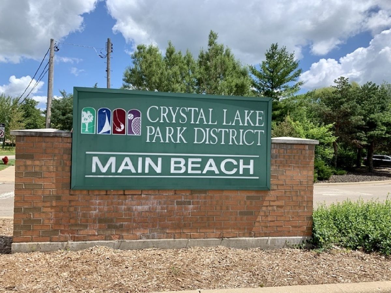
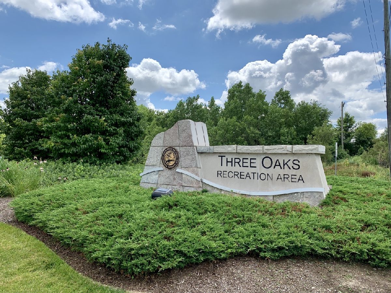
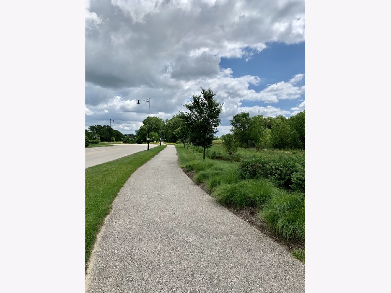
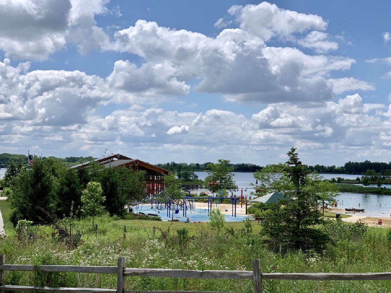
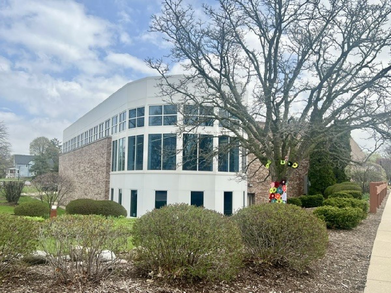
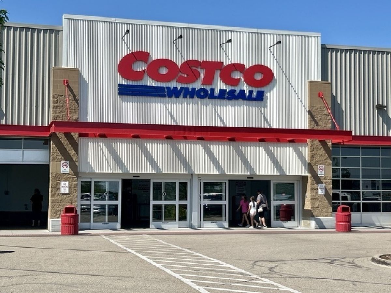
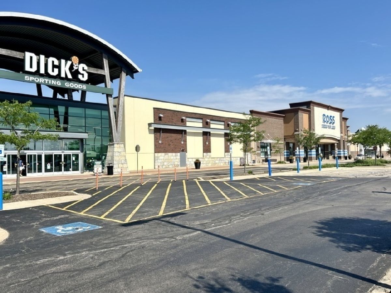
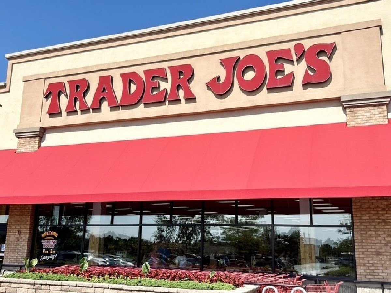
Fresh Neutral Paint, including crisp white trim, ceilings and doors, from top to bottom. GREAT LOCATION for this Spacious 4 Bedroom/2.5 Bath home located in sought after CRYSTAL in the PARK subdivision with an oversized homesite and AMAZING YARD that is FULLY FENCED. This home backs to OPEN SPACE, NO neighbor to your right and literally steps away from Fetzner Park with walking path, playground and sport courts. The entire inerior just painted with beautiful neutral color. The kitchen has a separate walk in pantry that is off the garage and could also make a great mud room. The family room has a masonry gas start fireplace and opens to the plush green back yard. You'll love the NEW white vinyl, maintenance-free fence that was installed this year. The partial basement is finished has a newly epoxied floor, freshly painted and offers great extra living and STORAGE space. All major mechanicals in this home have been UPDATED: Roof/2022, Water heater/2025, Furnace/2020, AC/2023, Stainless Steel Appliances/2022, Washer/2021, Dryer/2024, New PELLA Patio Door/2020, New Fence/2025, Epoxy garage floors and basement floor/2026. NO HOA and TOP RATED schools including Indian Prairie Elementary! Located mins. to Costco, Target, Portillos, Trader Joes and all the shops and restaurants the Randall Rd. corridor has to offer. Enjoy award-winning CL Public Library, beautiful public beaches, Three Oaks Recreation Area, Veteran Acres Park and all of the amazing amenities Crystal Lake has to offer. LOW TAXES. QUICK CLOSE POSSIBLE.
Property Specifics
| Single Family | |
| — | |
| — | |
| 1988 | |
| Finished, Crawl Space, Partial | |
| Vinyl Siding | |
| Asphalt | |
| 2-story | |
| No | |
| — |
| — | |
| Crystal In The Park | |
| — / Not Applicable | |
| None | |
| Public | |
| Public Sewer | |
| Central Air | |
| Natural Gas, Forced Air | |
| 12724576 | |
| 1918403003 |
Nearby Schools
| NAME: | DISTRICT: | DISTANCE: | |
|---|---|---|---|
|
Grade School
Indian Prairie Elementary School |
47 | — | |
|
Middle School
Lundahl Middle School |
47 | Not in DB | |
|
High School
South Elementary School |
47 | Not in DB | |
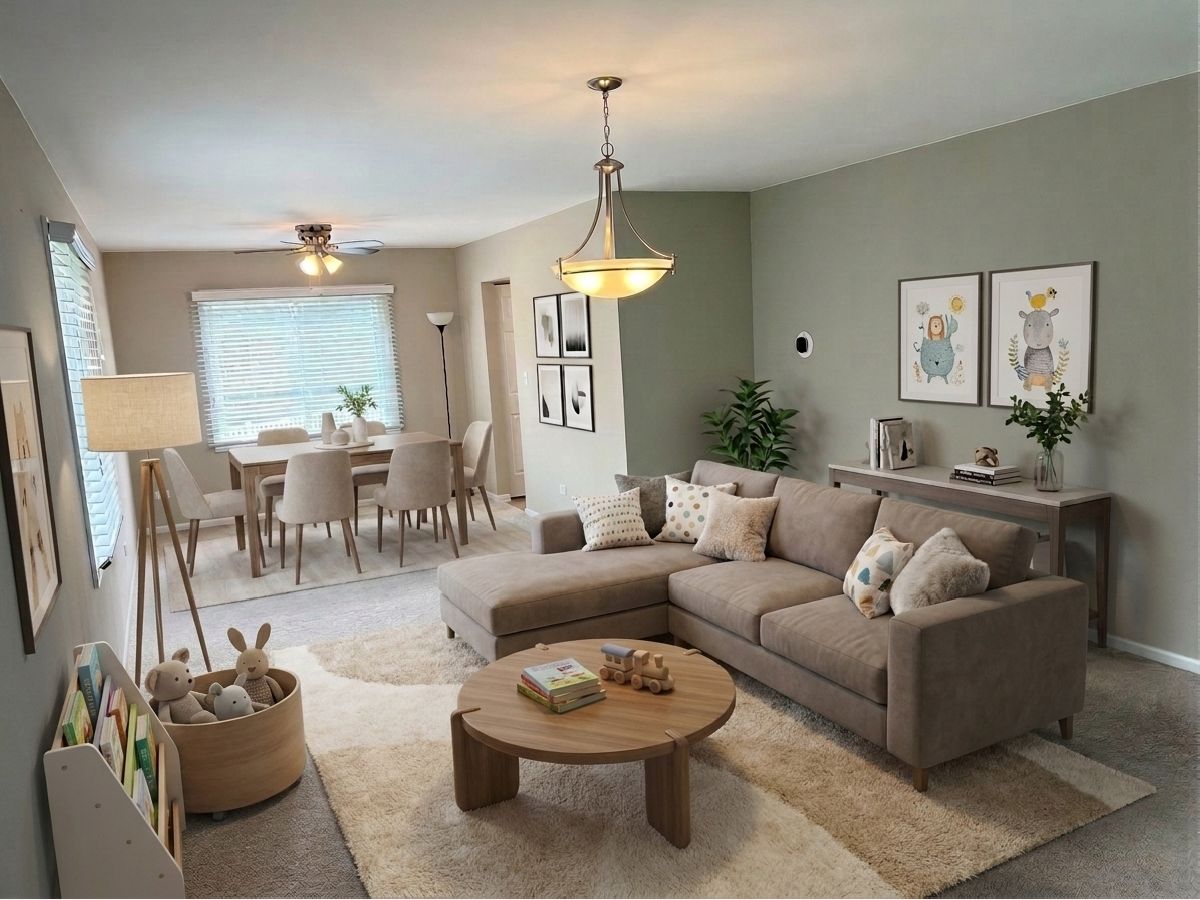
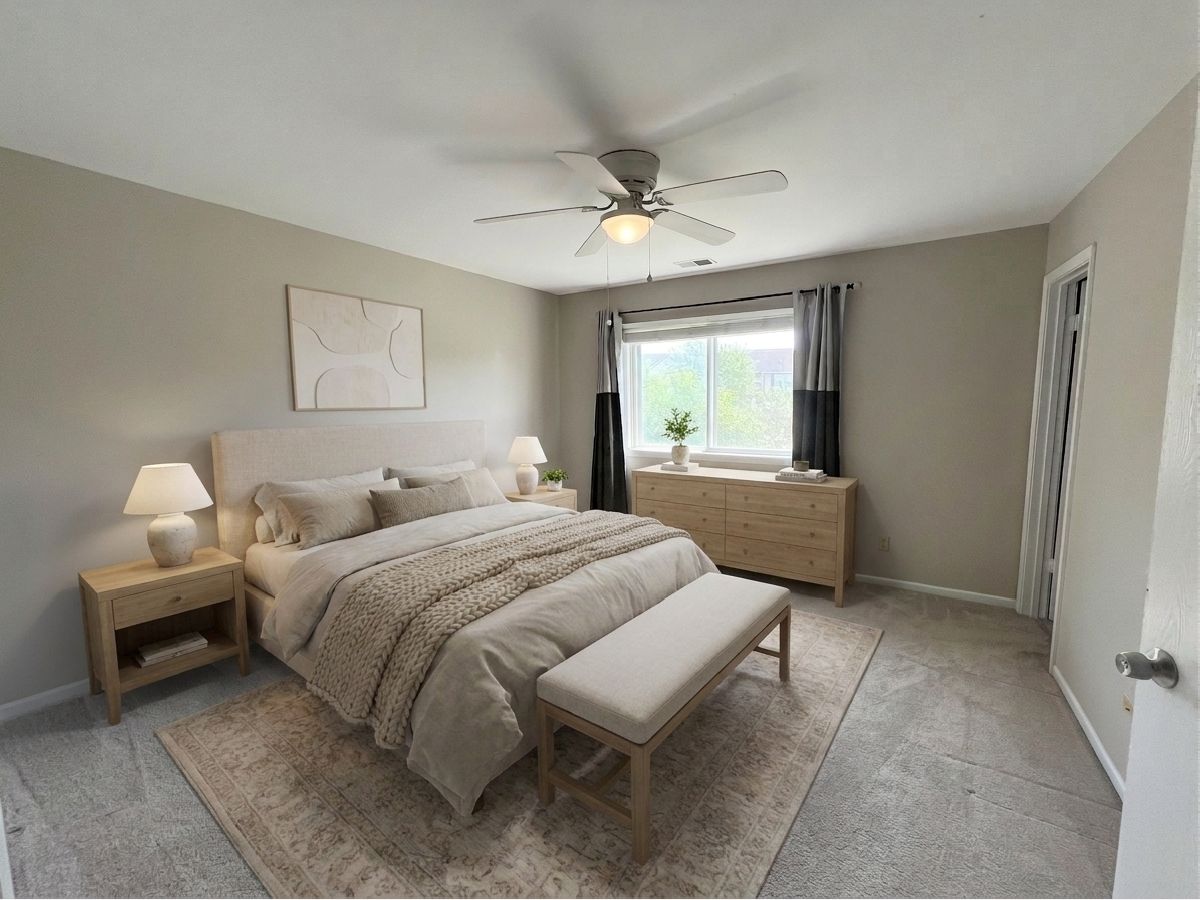
Some photos of this home have been virtually staged.
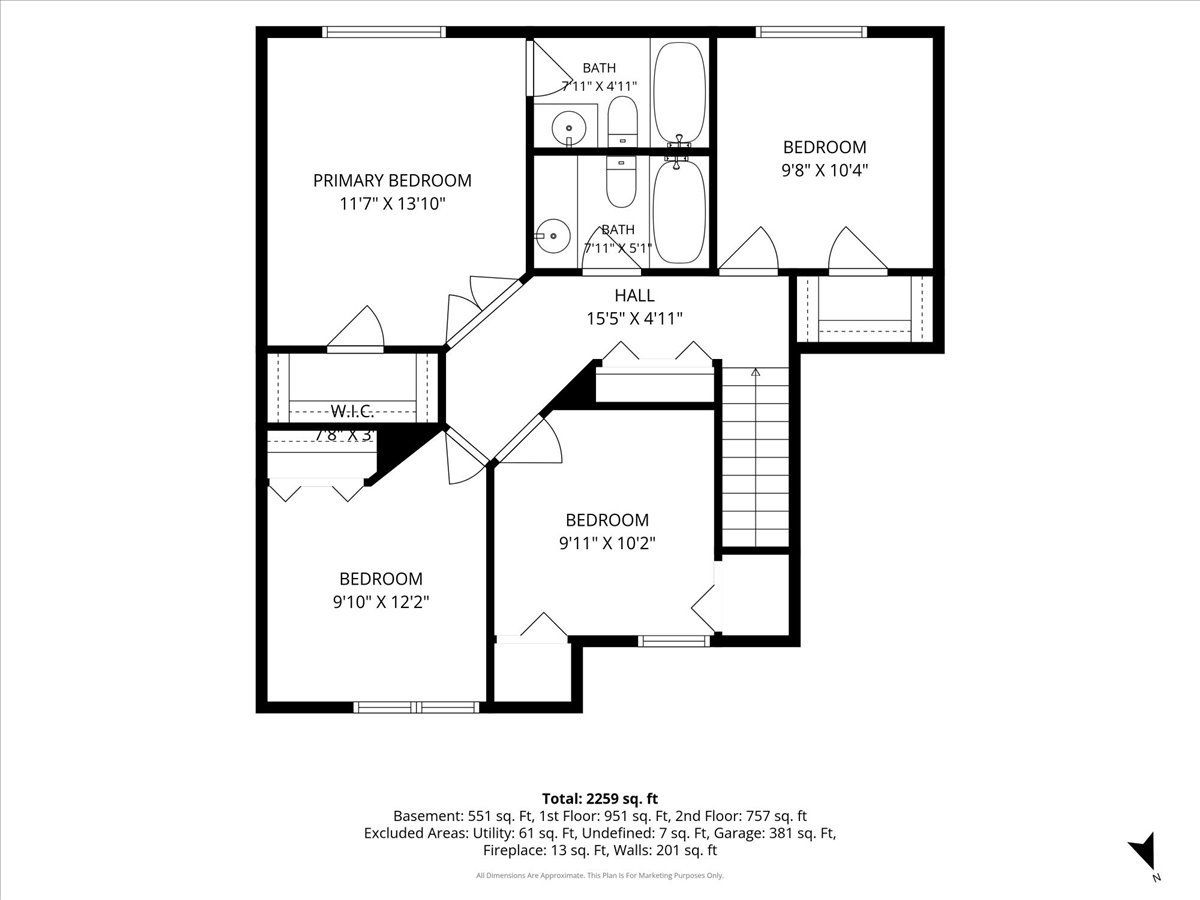
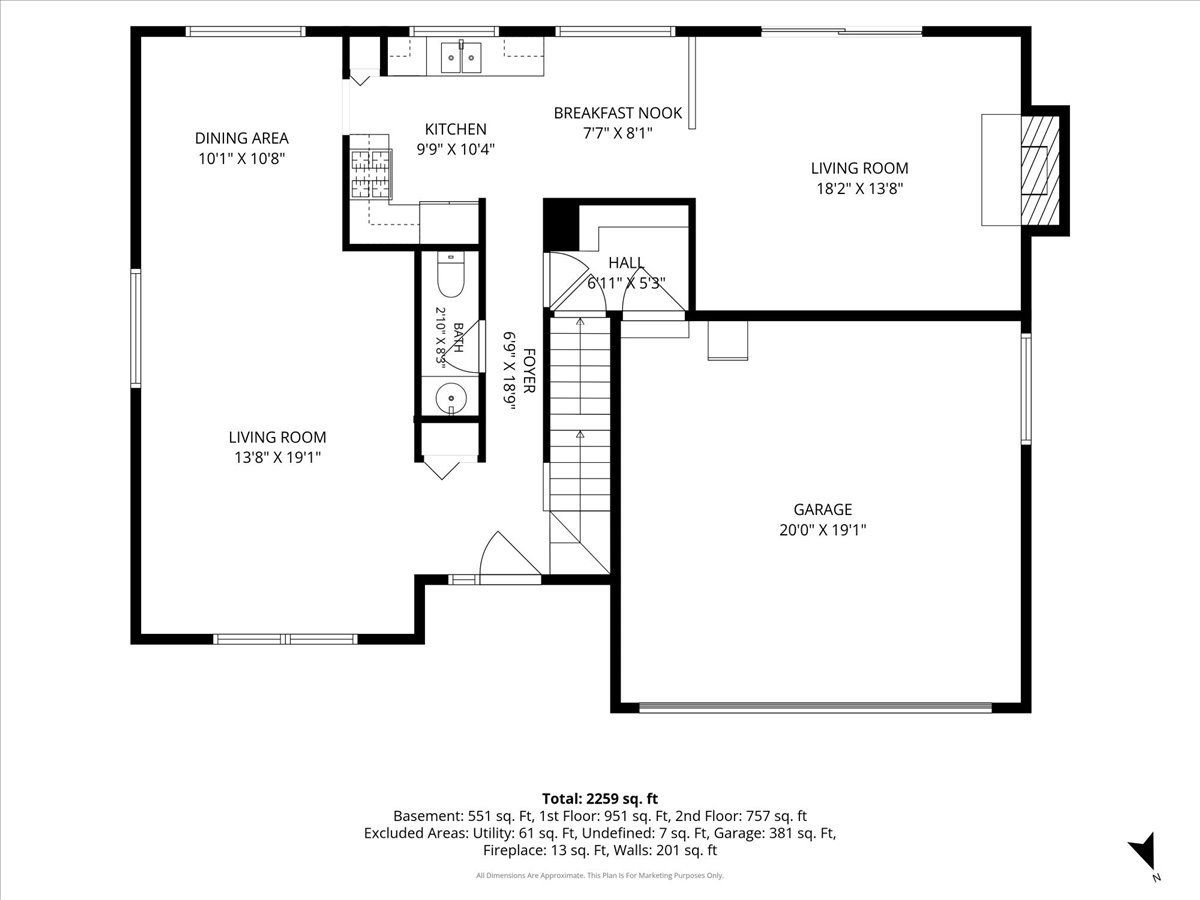

Room Specifics
Total Bedrooms: 4
Bedrooms Above Ground: 4
Bedrooms Below Ground: 0
Dimensions: 12X14
Floor Type: Carpet
Dimensions: 10X10
Floor Type: Carpet
Dimensions: 9X10
Floor Type: Carpet
Dimensions: 10X10
Floor Type: Carpet
Full Bathrooms: 3
Bathroom Amenities: —
Bathroom in Basement: 0
Dimensions: 11X14
Floor Type: Carpet
Dimensions: 10X8
Floor Type: Hardwood
Features: Pantry-Walk-in
Dimensions: 19X13
Floor Type: Carpet
Dimensions: 16X14
Floor Type: Hardwood
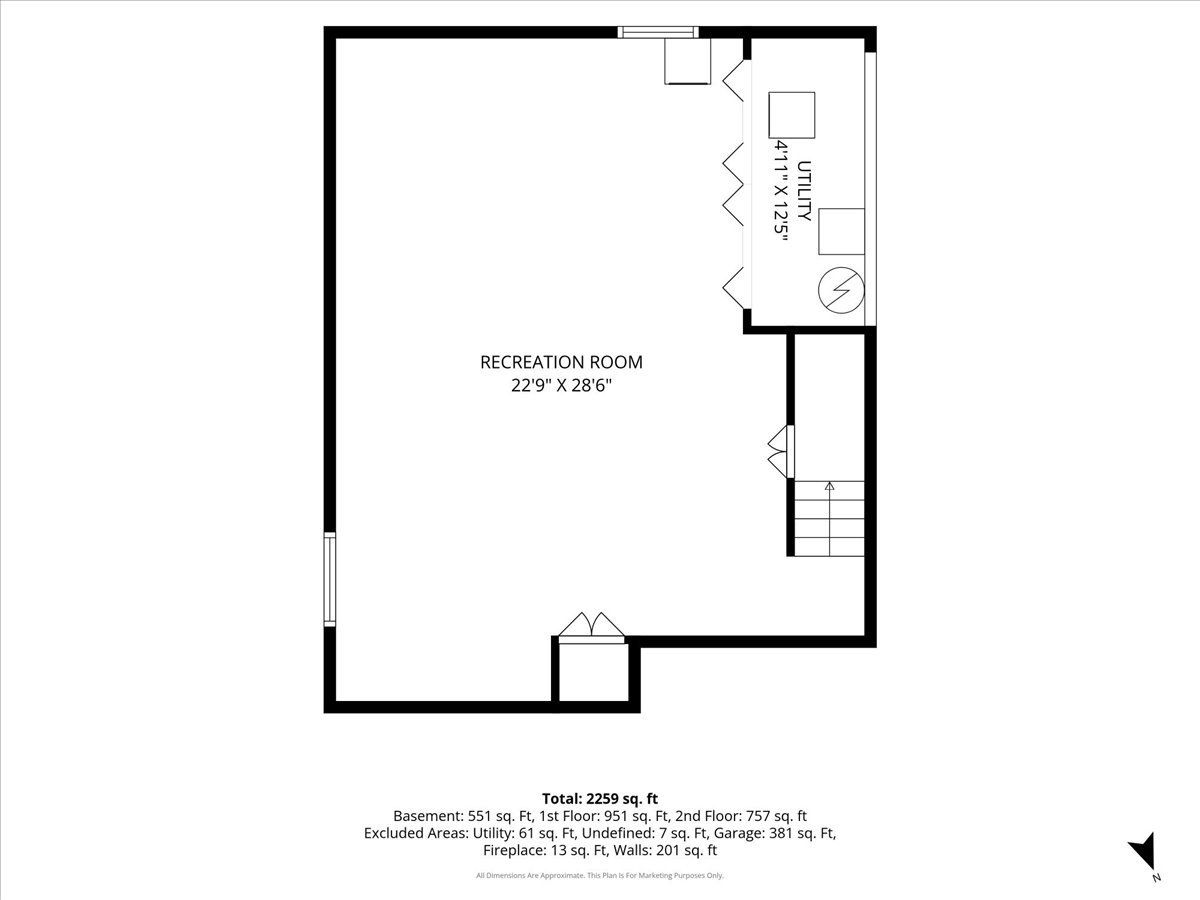
Rooms: Recreation Room
Name: Recreation Room
Dimensions: 20X29
Floor Type: Other
Other Specifics
| 2 | |
| — | |
| Asphalt, Garage Door Opener, Garage Owned, Attached, Garage | |
| — | |
| Hardwood, Carpet | |
| — | |
| Fenced | |
| — | |
| Backs to Open Grnd | |
| 56 x 117 x 85 x 148 | |
| — | |
| Full | |
| — | |
| Range, Microwave, Dishwasher, Refrigerator, Washer, Dryer, Disposal, Stainless Steel Appliance(s) | |
| Not in DB | |
| Park, Curbs, Sidewalks, Street Lights, Street Paved | |
| — | |
| Gas Log, Gas Starter |
Contact Agent
Nearby Similar Homes
Nearby Sold Comparables

Contact Agent
Listing Provided By
Baird & Warner
