

[Address Unavailable], Crystal Lake, Illinois 60014
Sorry, we are updating photos, please update this page in 15 minutes
$178,000
|
Sold
|
|
| Status: | Closed |
| Sqft: | 1,060 |
| Cost/Sqft: | $175 |
| Beds: | 2 |
| Baths: | 2 |
| Year Built: | 1956 |
| Property Taxes: | $4,115 |
| Days On Market: | 6031 |
| Lot Size: | 0,00 |
Description
Very charming ranch style home offering many upgrades and benefits. One of the very best "in town" locations, newer, fully applianced kitchen, with handy breakfast bar and pantry closet. Two spacious bedrooms and updated ceramic tiled bathroom. Full basement finished with family room, bar area, laundry room and additional full bath. 2 car garage used as workshop and 1 car has cheerful attached screen room and patio!
Property Specifics
| Single Family | |
| — | |
| Ranch | |
| 1956 | |
| Full | |
| Aluminum/Vinyl/Steel Siding | |
| Asphalt | |
| — | |
| No | |
| — |
| Mc Henry | |
| — | |
| 0 / Not Applicable | |
| None | |
| Public | |
| Public Sewer | |
| Central Air | |
| Natural Gas | |
| 07504192 | |
| 1905127006 |
Property History
| DATE: | EVENT: | PRICE: | SOURCE: |
|---|
Sorry, we are updating photos, please update this page in 15 minutes
Room Specifics
All Bedroom Info:
Total Bedrooms: 2
Bedrooms Above Ground: 2
Bedrooms Below Ground: 0
Total Bedrooms: 2
Bedrooms Above Ground: 2
Bedrooms Below Ground: 0
Second Bedroom Info:
Dimensions: —
Location: —Dimensions: —
Floor Type: Hardwood
Bathroom Info:
Full Bathrooms: 2
Partial Bathrooms: —Full Bathrooms: 2
Bathroom Amenities: —
Bathroom in Basement: 1
Kitchen Info:
Dimensions: —
Location: —Dimensions: —
Floor Type: Ceramic Tile
Features: Eating Area-Breakfast Bar, Pantry-Closet
Living Room Info:
Dimensions: —
Location: —Dimensions: —
Floor Type: Hardwood
Family Room Info:
Dimensions: —
Location: —Dimensions: —
Floor Type: Carpet
Additional Rooms Info:
Rooms: Eating Area
Basement: FullRooms: Eating Area
Other Specifics
| 2 | |
| Concrete Perimeter | |
| Garage | |
| — | |
| — | |
| — | |
| — | |
| — | |
| 60 X 125 | |
| — | |
| None | |
| — | |
| Range, Microwave, Dishwasher, Refrigerator, Washer, Dryer, Disposal | |
| Not in DB | |
| Sidewalks, Street Lights, Street Paved | |
| — | |
| — |
Tax History
| Year | Property Taxes |
|---|
Contact Agent
Nearby Similar Homes
55 Paddock Street, Crystal Lake, Illinois 60014
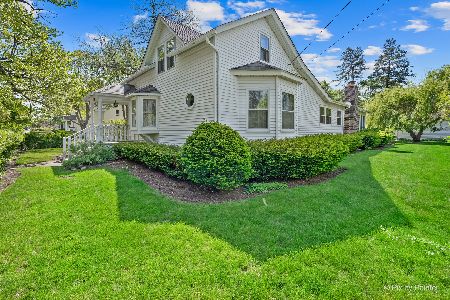
For Sale
$345,000
3 beds / 2.0 baths / 1,572 ft2
Single Family / Built: 1876
20
27 Francis Avenue, Crystal Lake, Illinois 60014
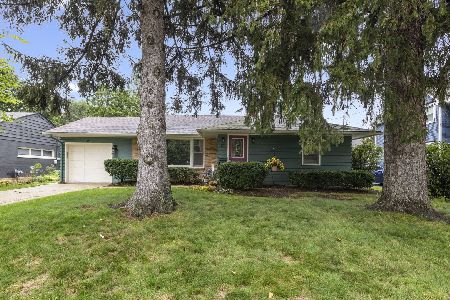
For Sale
$334,900
2 beds / 2.0 baths / 1,193 ft2
Single Family / Built: 1955
21
240 Mchenry Avenue, Crystal Lake, Illinois 60014
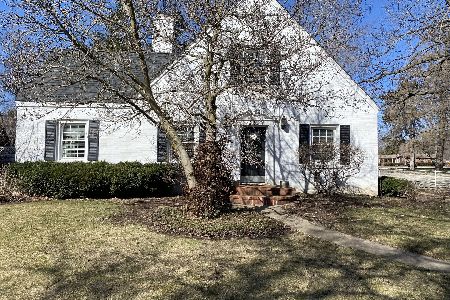
For Sale
$589,000
4 beds / 3.1 baths / 3,255 ft2
Single Family / Built: 1932
190
86 Dole Avenue, Crystal Lake, Illinois 60014
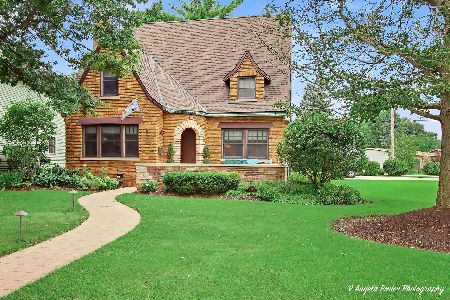
For Sale
$650,000
3 beds / 2.1 baths / 1,726 ft2
Single Family / Built: 1936
77
110 Walkup Avenue, Crystal Lake, Illinois 60014
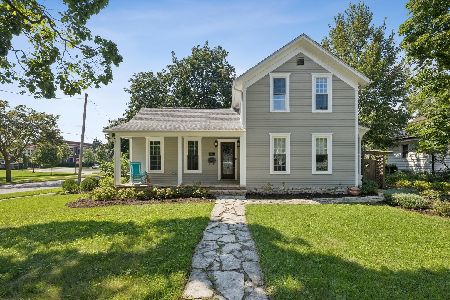
For Sale
$605,000
3 beds / 2.1 baths / 1,742 ft2
Single Family / Built: 1900
49
278 Union Street, Crystal Lake, Illinois 60014
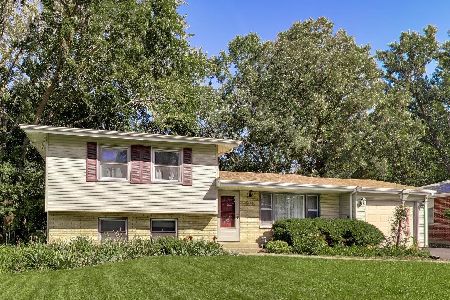
For Sale
$360,000
4 beds / 1.1 baths / 1,880 ft2
Single Family / Built: 1961
14
Nearby Sold Comparables
33 Pomeroy Avenue, Crystal Lake, Illinois 60014

Sold
$94,900
4 beds / 2.0 baths / 1,546 ft2
Single Family / Built: 1900
5698
44 Maple Street, Crystal Lake, Illinois 60014
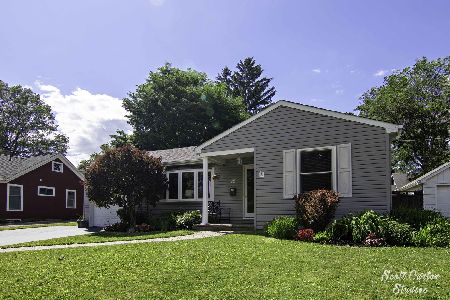
Sold
$194,000
3 beds / 1.0 baths / 1,172 ft2
Single Family / Built: 1945
2323
54 Maple Street, Crystal Lake, Illinois 60014
Sold
$90,000
4 beds / 1.1 baths / 1,862 ft2
Single Family / Built: 1915
5366
54 Maple Street, Crystal Lake, Illinois 60014
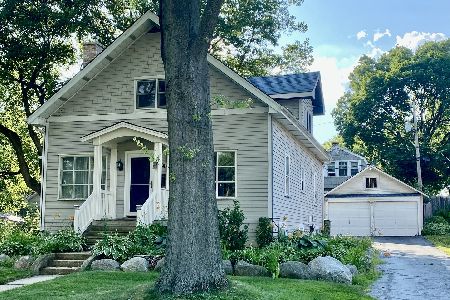
Sold
$242,500
4 beds / 3.0 baths / 1,862 ft2
Single Family / Built: 1915
2308
40 Maple Street, Crystal Lake, Illinois 60014
Sold
$150,000
3 beds / 2.1 baths / 1,202 ft2
Single Family / Built: 1947
3776
11 Pomeroy Avenue, Crystal Lake, Illinois 60014
Sold
$185,000
4 beds / 2.0 baths / 1,792 ft2
Single Family / Built: 1900
3402
Contact Agent
Listing Provided By
REALTYPro
