

[Address Unavailable], Crystal Lake, Illinois 60014
Subdivision > Crystal Oaks
Sorry, we are updating photos, please update this page in 15 minutes
$310,000
|
Sold
|
|
| Status: | Closed |
| Sqft: | 4,600 |
| Cost/Sqft: | $70 |
| Beds: | 5 |
| Baths: | 4 |
| Year Built: | 1989 |
| Property Taxes: | $9,167 |
| Days On Market: | 5708 |
| Lot Size: | 0,00 |
Description
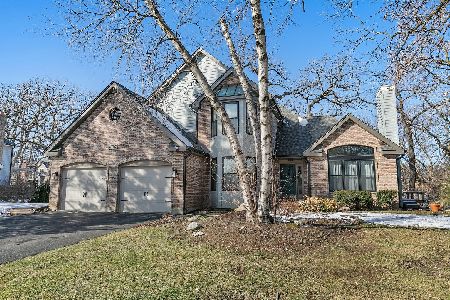
Dramatic home w/open & exciting flr plan. (a)4600 sq ft w/fin'd LL, possible in-law suite. Down the street from Pingree Train Station yet country like feeling! Beautiful backyard ladened w/tall trees & long park like views! Kitchen partially remodeled w/wall blown out, granite, tray clngs & wndws on 3 sides! 3 frplcs, 1 on each level! 3 car gar.,1st flr office, LR w/vlted clngs & sunburst wndw. 10+!
Property Specifics
| Single Family | |
| — | |
| Contemporary | |
| 1989 | |
| Full, Walkout | |
| Vinyl Siding, Brick | |
| — | |
| CUSTOM | |
| No | |
| — |
| Mc Henry | |
| Crystal Oaks | |
| 0 / Not Applicable | |
| None | |
| Private Well | |
| Septic-Private | |
| Central Air | |
| Natural Gas, Forced Air | |
| 07748214 | |
| 1903101023 |
Nearby Schools
| NAME: | DISTRICT: | DISTANCE: | |
|---|---|---|---|
|
Grade School
Coventry Elementary School |
47 | — | |
|
Middle School
Hannah Beardsley Middle School |
47 | Not in DB | |
|
High School
Crystal Lake Central High School |
155 | Not in DB | |
Property History
| DATE: | EVENT: | PRICE: | SOURCE: |
|---|
Sorry, we are updating photos, please update this page in 15 minutes
Room Specifics
All Bedroom Info:
Total Bedrooms: 5
Bedrooms Above Ground: 5
Bedrooms Below Ground: 0
Total Bedrooms: 5
Bedrooms Above Ground: 5
Bedrooms Below Ground: 0
Second Bedroom Info:
Dimensions: —
Location: —Dimensions: —
Floor Type: Carpet
Third Bedroom Info:
Dimensions: —
Location: —Dimensions: —
Floor Type: Carpet
Fourth Bedroom Info:
Dimensions: —
Location: —Dimensions: —
Floor Type: Carpet
Bathroom Info:
Full Bathrooms: 4
Partial Bathrooms: 1Full Bathrooms: 4
Bathroom Amenities: Separate Shower
Bathroom in Basement: 1
Dining Room Info:
Dimensions: —
Location: —Dimensions: —
Floor Type: Carpet
Kitchen Info:
Dimensions: —
Location: —Dimensions: —
Floor Type: Ceramic Tile
Features: Eating Area-Table Space
Laundry Room Info:
Dimensions: —
Location: —Dimensions: —
Floor Type: Ceramic Tile
Living Room Info:
Dimensions: —
Location: —Dimensions: —
Floor Type: Carpet
Family Room Info:
Dimensions: —
Location: —Dimensions: —
Floor Type: Hardwood
Additional Rooms Info:
Rooms: Bedroom 5, Den, Eating Area, Recreation Room
Basement: Full, WalkoutRooms: Bedroom 5, Den, Eating Area, Recreation Room
Other Specifics
| 3 | |
| Concrete Perimeter | |
| Garage | |
| — | |
| — | |
| — | |
| Deck | |
| — | |
| 70X140 | |
| — | |
| Full | |
| Vaulted/Cathedral Ceilings, Hardwood Floors | |
| Range, Microwave, Dishwasher, Refrigerator, Washer, Dryer, Disposal | |
| Not in DB | |
| Street Lights, Street Paved | |
| — | |
| — |
Tax History
| Year | Property Taxes |
|---|
Contact Agent
Nearby Similar Homes
4708 Burman Drive, Crystal Lake, Illinois 60014

For Sale
$524,900
5 beds / 3.0 baths / 3,442 ft2
Single Family / Built: 1973
36
5017 Kenneth Drive, Crystal Lake, Illinois 60014

For Sale
$449,999
5 beds / 3.1 baths / 3,026 ft2
Single Family / Built: 1979
112
6121 Sands Road, Crystal Lake, Illinois 60014

For Sale
$415,000
4 beds / 2.1 baths / 2,288 ft2
Single Family / Built: 1972
13
Nearby Sold Comparables
4712 Amy Drive, Crystal Lake, Illinois 60014

Sold
$479,900
4 beds / 2.1 baths / 2,810 ft2
Single Family / Built: 1989
1610
4702 Amy Drive, Crystal Lake, Illinois 60014
Sold
$487,000
4 beds / 2.1 baths / 2,474 ft2
Single Family / Built: 1989
1005
4702 Amy Drive, Crystal Lake, Illinois 60014

Sold
$319,000
3 beds / 2.1 baths / 2,474 ft2
Single Family / Built: 1989
3065
4512 Amy Drive, Crystal Lake, Illinois 60014
Sold
$349,900
5 beds / 2.1 baths / 3,200 ft2
Single Family / Built: 1995
4858
Contact Agent
Listing Provided By
Keller Williams Success Realty
