

[Address Unavailable], Darien, Illinois 60561
Subdivision > Hinsbrook
Sorry, we are updating photos, please update this page in 15 minutes
$318,500
|
Sold
|
|
| Status: | Closed |
| Sqft: | 0 |
| Cost/Sqft: | — |
| Beds: | 3 |
| Baths: | 2 |
| Year Built: | 1968 |
| Property Taxes: | $4,337 |
| Days On Market: | 7012 |
| Lot Size: | 0,00 |
Description
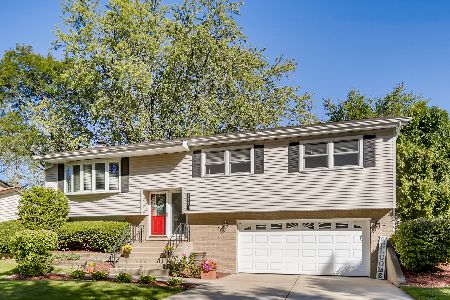
BEST-PRICED HOME IN SOUGHT-AFTER HINSBROOK!FABULOUS,WELL-MAINTAINED 3/4 BR 2 BA RAISED RANCH,WALK TO DARIEN SWIM CLUB & PARK!ALL NEWER:FURNACE,A/C,ROOF,SIDING,SOFFIT/FASCIA,GUTTERS,SS APPLIANCES,D/W, ATTIC FAN,HUMDFR,GARAGE DOOR,EXTRA INSULATION,PULL-DN STAIRS TO FLRD ATTIC. FAMILY ROOM W/FIREPLACE! OR COULD BE 4TH BR.WALK OUT TO DECK & GREAT, PRIVATE ,WOODED BACKYARD. HW UNDER CRPT IN LR, DR, HALL & 3 BRs.WOW!
Property Specifics
| Single Family | |
| — | |
| Bi-Level | |
| 1968 | |
| Full | |
| Aluminum/Vinyl/Steel Siding, Brick | |
| Asphalt | |
| RAISED RAN | |
| No | |
| — |
| Du Page | |
| Hinsbrook | |
| 0 / Not Applicable | |
| None | |
| Lake Michigan | |
| Public Sewer | |
| Central Air | |
| Natural Gas, Forced Air | |
| 06645800 | |
| 0922305002 |
Nearby Schools
| NAME: | DISTRICT: | DISTANCE: | |
|---|---|---|---|
|
Grade School
Mark Delay School |
61 | — | |
|
Middle School
Eisenhower Junior High School |
61 | Not in DB | |
|
High School
Hinsdale South High School |
86 | Not in DB | |
Property History
| DATE: | EVENT: | PRICE: | SOURCE: |
|---|
Sorry, we are updating photos, please update this page in 15 minutes
Room Specifics
All Bedroom Info:
Total Bedrooms: 3
Bedrooms Above Ground: 3
Bedrooms Below Ground: 0
Total Bedrooms: 3
Bedrooms Above Ground: 3
Bedrooms Below Ground: 0
Second Bedroom Info:
Dimensions: —
Location: —Dimensions: —
Floor Type: Hardwood
Third Bedroom Info:
Dimensions: —
Location: —Dimensions: —
Floor Type: Hardwood
Bathroom Info:
Full Bathrooms: 2
Partial Bathrooms: —Full Bathrooms: 2
Bathroom Amenities: Separate Shower
Bathroom in Basement: 1
Dining Room Info:
Dimensions: —
Location: —Dimensions: —
Floor Type: Hardwood
Kitchen Info:
Dimensions: —
Location: —Dimensions: —
Floor Type: Other
Features: Eating Area-Table Space
Living Room Info:
Dimensions: —
Location: —Dimensions: —
Floor Type: Hardwood
Family Room Info:
Dimensions: —
Location: —Dimensions: —
Floor Type: Carpet
Additional Rooms Info:
Rooms: Deck, Den, Foyer, Utility Room-1st Floor
Basement: FullRooms: Deck, Den, Foyer, Utility Room-1st Floor
Other Specifics
| 2 | |
| Concrete Perimeter | |
| Garage | |
| — | |
| — | |
| — | |
| Deck | |
| Landscaped, Wooded | |
| 75X134 | |
| Pull Down Stair | |
| None | |
| In-Law Arrangement | |
| Range, Dishwasher, Disposal | |
| Not in DB | |
| Pool, Tennis Courts, Sidewalks, Street Lights, Street Paved | |
| — | |
| Wood Burning |
Tax History
| Year | Property Taxes |
|---|
Contact Agent
Nearby Similar Homes

1317 Darien Club Drive, Darien, Illinois 60561

For Sale
$950,000
4 beds / 2.1 baths / 3,364 ft2
Single Family / Built: 1993
9
7309 Seminole Court, Darien, Illinois 60561

For Sale
$799,000
4 beds / 3.0 baths / 4,000 ft2
Single Family / Built: 1966
44
948 67th Street, Darien, Illinois 60561

For Sale
$800,000
5 beds / 4.0 baths / 3,178 ft2
Single Family / Built: 2004
41
7114 Hudson Street, Darien, Illinois 60561

For Sale
$499,000
3 beds / 2.0 baths / 1,950 ft2
Single Family / Built: 1970
2
910 Cherokee Drive, Darien, Illinois 60561

For Sale
$425,000
4 beds / 2.1 baths / 2,141 ft2
Single Family / Built: 1965
18



Contact Agent
Listing Provided By
Coldwell Banker Residential
