

[Address Unavailable], Dwight, Illinois 60420
Sorry, we are updating photos, please update this page in 15 minutes
$115,000
|
Sold
|
|
| Status: | Closed |
| Sqft: | 1,936 |
| Cost/Sqft: | $62 |
| Beds: | 3 |
| Baths: | 2 |
| Year Built: | 1885 |
| Property Taxes: | $2,582 |
| Days On Market: | 6416 |
| Lot Size: | 0,00 |
Description
This is a Beautiful Victorian Home, Custom Built in Entertainment Center, Large Dining Room with Bay Window, Large Kitchen with Tile countertops, All Appliances Stay, Whirlpool, Newer Vinyl Windows, Fenced in Back Yard, In ground Pond off deck just out of Sun Room. A Home You really need to see to appreciate.
Property Specifics
| Single Family | |
| — | |
| — | |
| 1885 | |
| Partial | |
| Cedar | |
| — | |
| — | |
| Yes | |
| 0 |
| Livingston | |
| — | |
| 0 / — | |
| — | |
| Public | |
| Public Sewer | |
| Central Air | |
| Natural Gas | |
| 10287477 | |
| 005050509230011 |
Nearby Schools
| NAME: | DISTRICT: | DISTANCE: | |
|---|---|---|---|
|
High School
Dwight High School |
230 | Not in DB | |
Property History
| DATE: | EVENT: | PRICE: | SOURCE: |
|---|
Sorry, we are updating photos, please update this page in 15 minutes
Room Specifics
All Bedroom Info:
Total Bedrooms: 3
Bedrooms Above Ground: 3
Bedrooms Below Ground: 0
Total Bedrooms: 3
Bedrooms Above Ground: 3
Bedrooms Below Ground: 0
Second Bedroom Info:
Dimensions: —
Location: —Dimensions: —
Floor Type: Carpet
Third Bedroom Info:
Dimensions: —
Location: —Dimensions: —
Floor Type: Carpet
Bathroom Info:
Full Bathrooms: 2
Partial Bathrooms: 1Full Bathrooms: 2
Bathroom Amenities: Whirlpool
Bathroom in Basement: —
Dining Room Info:
Dimensions: —
Location: —Dimensions: —
Floor Type: Carpet
Kitchen Info:
Dimensions: —
Location: —Dimensions: —
Floor Type: Other
Features: Pantry-Closet
Living Room Info:
Dimensions: —
Location: —Dimensions: —
Floor Type: Carpet
Additional Rooms Info:
Rooms: Sun Room, Office
Basement: PartialRooms: Sun Room, Office
Other Specifics
| 1 | |
| — | |
| Garage | |
| — | |
| — | |
| — | |
| Deck | |
| Fenced Yard | |
| 50 X 150 | |
| — | |
| — | |
| Walk-In Closet(s) | |
| Dishwasher, Dryer, Refrigerator, Washer, Range | |
| Not in DB | |
| — | |
| — | |
| — |
Tax History
| Year | Property Taxes |
|---|
Contact Agent
Nearby Similar Homes
310 Chippewa Street, Dwight, Illinois 60420
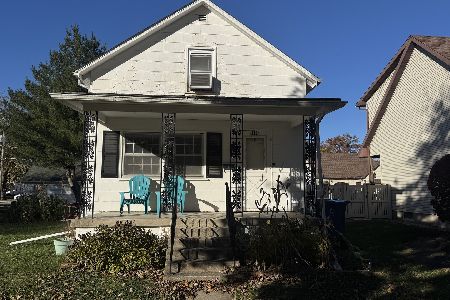
For Sale
$155,000
2 beds / 1.0 baths / 1,036 ft2
Single Family / Built: 1914
3
101 Chippewa Street, Dwight, Illinois 60420

For Sale
$179,900
1 beds / 1.2 baths / 1,568 ft2
Single Family / Built: 2004
76
111 Delaware Street, Dwight, Illinois 60420

For Sale
$150,000
4 beds / 1.1 baths / 1,953 ft2
Single Family / Built: 1903
65
506 Judd Street, Dwight, Illinois 60420
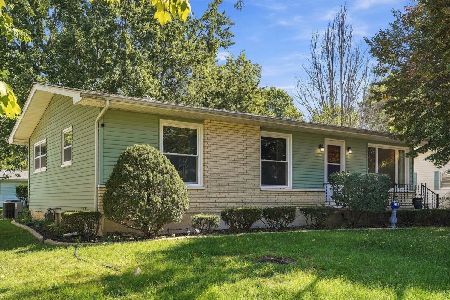
For Sale
$220,000
3 beds / 2.0 baths / 1,066 ft2
Single Family / Built: 1968
43
Nearby Sold Comparables
Dwight, Illinois 60420

Sold
$119,900
3 beds / 1.1 baths / 1,936 ft2
Single Family / Built: 1885
6416
304 Chippewa Street, Dwight, Illinois 60420
Sold
$144,900
3 beds / 1.1 baths / 1,419 ft2
Single Family / Built: 1922
5027
304 Chippewa Street, Dwight, Illinois 60420
Sold
$169,000
3 beds / 2.0 baths / 1,419 ft2
Single Family / Built: 1922
2718
308 Chippewa Street, Dwight, Illinois 60420
Sold
$72,500
4 beds / 2.0 baths / 1,803 ft2
Single Family / Built: 1897
6247
310 Chippewa Street, Dwight, Illinois 60420

Sold
$144,000
2 beds / 2.0 baths / 1,036 ft2
Single Family / Built: 1914
507
310 Chippewa Street, Dwight, Illinois 60420

Sold
$119,900
2 beds / 2.0 baths / 1,036 ft2
Single Family / Built: 1914
1706
Contact Agent
Listing Provided By
LCBR Conversion Office
