

[Address Unavailable], Elgin, Illinois 60120
Subdivision > Cobblers Crossing
Sorry, we are updating photos, please update this page in 15 minutes
$245,000
|
Sold
|
|
| Status: | Closed |
| Sqft: | 0 |
| Cost/Sqft: | — |
| Beds: | 3 |
| Baths: | 3 |
| Year Built: | 1992 |
| Property Taxes: | $5,000 |
| Days On Market: | 5999 |
| Lot Size: | 0,20 |
Description
This home with all the Extraordinary Care is ready for your buyer.Clean and Consistently Maintained.New SS Appl. Kit Hrdwr, Light Fixtures. Seller including ALL furniture in Finished Bsmt, Patio and 3rd.Bdrm. HW Flooring in 2 story Foyer,Vlted Ceiling, Updated Bthrms.New since '07/'08 Roof, Siding, Flooring, Carpet, GD Opnr, Toilets, H2O Heater, Brk Paver Drvwy,and a 6'Vinyl Privacy Fence.This Beauty won't last long.
Property Specifics
| Single Family | |
| — | |
| Colonial | |
| 1992 | |
| Full | |
| Aluminum/Vinyl/Steel Siding | |
| Asphalt | |
| SUTTON | |
| No | |
| 0.2 |
| Cook | |
| Cobblers Crossing | |
| 139 / Annual | |
| None | |
| Lake Michigan, Public | |
| Public Sewer | |
| Central Air | |
| Natural Gas, Forced Air | |
| 07535628 | |
| 06072150030000 |
Nearby Schools
| NAME: | DISTRICT: | DISTANCE: | |
|---|---|---|---|
|
Grade School
Coleman Elementary School |
46 | — | |
|
Middle School
Larsen Middle School |
46 | Not in DB | |
|
High School
Elgin High School |
46 | Not in DB | |
Property History
| DATE: | EVENT: | PRICE: | SOURCE: |
|---|
Sorry, we are updating photos, please update this page in 15 minutes
Room Specifics
All Bedroom Info:
Total Bedrooms: 3
Bedrooms Above Ground: 3
Bedrooms Below Ground: 0
Total Bedrooms: 3
Bedrooms Above Ground: 3
Bedrooms Below Ground: 0
Second Bedroom Info:
Dimensions: —
Location: —Dimensions: —
Floor Type: Carpet
Third Bedroom Info:
Dimensions: —
Location: —Dimensions: —
Floor Type: Carpet
Bathroom Info:
Full Bathrooms: 3
Partial Bathrooms: 1Full Bathrooms: 3
Bathroom Amenities: Double Sink
Bathroom in Basement: 0
Dining Room Info:
Dimensions: —
Location: —Dimensions: —
Floor Type: Carpet
Kitchen Info:
Dimensions: —
Location: —Dimensions: —
Floor Type: Other
Features: Eating Area-Table Space, Pantry-Closet
Laundry Room Info:
Dimensions: —
Location: —Dimensions: —
Floor Type: Ceramic Tile
Living Room Info:
Dimensions: —
Location: —Dimensions: —
Floor Type: Carpet
Family Room Info:
Dimensions: —
Location: —Dimensions: —
Floor Type: Carpet
Additional Rooms Info:
Rooms: Recreation Room
Basement: FullRooms: Recreation Room
Other Specifics
| 2 | |
| Concrete Perimeter | |
| Garage | |
| — | |
| — | |
| — | |
| Patio | |
| Common Grounds, Cul-De-Sac, Fenced Yard, Landscaped | |
| 39X108X25X97X101 | |
| Unfinished | |
| Full | |
| Vaulted/Cathedral Ceilings, Bar-Dry | |
| Range, Dishwasher, Refrigerator, Washer, Dryer, Disposal | |
| Not in DB | |
| Sidewalks, Street Lights, Street Paved | |
| — | |
| Attached Fireplace Doors/Screen, Gas Log |
Tax History
| Year | Property Taxes |
|---|
Contact Agent
Nearby Similar Homes
1180 Spring Creek Road, Elgin, Illinois 60120

For Sale
$432,900
3 beds / 2.1 baths / 1,819 ft2
Single Family / Built: 1992
11
885 Stockbridge Place, Elgin, Illinois 60120

For Sale
$509,900
4 beds / 2.1 baths / 2,622 ft2
Single Family / Built: 1994
10
904 Chippewa Drive, Elgin, Illinois 60120

For Sale
$369,900
3 beds / 3.0 baths / 2,200 ft2
Single Family / Built: 1973
36
1615 Maureen Drive, Hoffman Estates, Illinois 60192
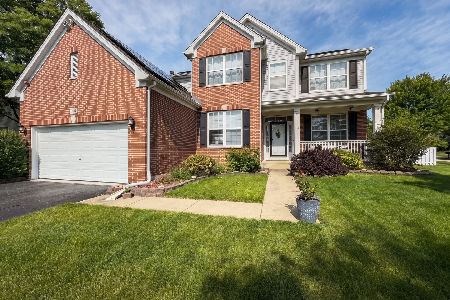
For Sale
$599,900
4 beds / 2.1 baths / 2,647 ft2
Single Family / Built: 2001
60
6096 Russell Drive, Hoffman Estates, Illinois 60192
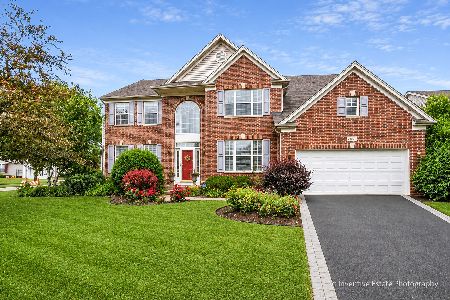
For Sale
$589,000
4 beds / 2.1 baths / 3,168 ft2
Single Family / Built: 2002
38
Nearby Sold Comparables
1065 Bradford Court, Elgin, Illinois 60120

Sold
$265,000
3 beds / 2.0 baths / 1,302 ft2
Single Family / Built: 1991
2977
1124 Stonebridge Court, Elgin, Illinois 60120

Sold
$289,900
4 beds / 2.1 baths / 1,858 ft2
Single Family / Built: 1991
2109
1055 Bradford Court, Elgin, Illinois 60120
Sold
$259,900
3 beds / 2.1 baths / 1,965 ft2
Single Family / Built: 1992
3081
1060 Bradford Court, Elgin, Illinois 60120
Sold
$249,900
4 beds / 3.0 baths / 2,260 ft2
Single Family / Built: 1990
3833
Contact Agent
Listing Provided By
Graff & Associates, Inc.
