

[Address Unavailable], Elgin, Illinois 60120
Subdivision > Cobblers Crossing
Sorry, we are updating photos, please update this page in 15 minutes
$213,000
|
Sold
|
|
| Status: | Closed |
| Sqft: | 2,161 |
| Cost/Sqft: | $102 |
| Beds: | 4 |
| Baths: | 3 |
| Year Built: | 1993 |
| Property Taxes: | $7,585 |
| Days On Market: | 5353 |
| Lot Size: | 0,19 |
Description
Great opportunity to Move in desirable Cobblers Crossing! Brand new granite kit.ctops'12, w/newer appliances& Laminate floors* Much of home has fresh paint& 1st floor new carpet. Brick FP in FR w/mantle. Ceramic beauty of a Master bath w/walk-in closet, soak tub, & dbl sinks. Pro.Lanscape in'11 w/a maint.free fence. Exterior has been kept up in 2011 too with trim paint. A superb home. Close to I90.Home Warranty inc.
Property Specifics
| Single Family | |
| — | |
| Colonial | |
| 1993 | |
| Full | |
| Cedar | |
| Asphalt | |
| STRATFORD | |
| No | |
| 0.19 |
| Cook | |
| Cobblers Crossing | |
| 164 / Annual | |
| Other | |
| Public | |
| Sewer-Storm | |
| Central Air | |
| Natural Gas, Forced Air | |
| 08006867 | |
| 06062030060000 |
Nearby Schools
| NAME: | DISTRICT: | DISTANCE: | |
|---|---|---|---|
|
Grade School
Lincoln Elementary School |
46 | — | |
|
Middle School
Larsen Middle School |
46 | Not in DB | |
|
High School
Elgin High School |
46 | Not in DB | |
Property History
| DATE: | EVENT: | PRICE: | SOURCE: |
|---|
Sorry, we are updating photos, please update this page in 15 minutes
Room Specifics
All Bedroom Info:
Total Bedrooms: 4
Bedrooms Above Ground: 4
Bedrooms Below Ground: 0
Total Bedrooms: 4
Bedrooms Above Ground: 4
Bedrooms Below Ground: 0
Second Bedroom Info:
Dimensions: —
Location: —Dimensions: —
Floor Type: Carpet
Third Bedroom Info:
Dimensions: —
Location: —Dimensions: —
Floor Type: Carpet
Fourth Bedroom Info:
Dimensions: —
Location: —Dimensions: —
Floor Type: Carpet
Bathroom Info:
Full Bathrooms: 3
Partial Bathrooms: 1Full Bathrooms: 3
Bathroom Amenities: Separate Shower, Double Sink, Soaking Tub
Bathroom in Basement: 0
Dining Room Info:
Dimensions: —
Location: —Dimensions: —
Floor Type: Carpet
Kitchen Info:
Dimensions: —
Location: —Dimensions: —
Floor Type: Wood Laminate
Features: Eating Area-Table Space, Pantry-Closet
Laundry Room Info:
Dimensions: —
Location: —Dimensions: —
Floor Type: Vinyl
Living Room Info:
Dimensions: —
Location: —Dimensions: —
Floor Type: Carpet
Family Room Info:
Dimensions: —
Location: —Dimensions: —
Floor Type: Carpet
Additional Rooms Info:
Rooms: Den, Recreation Room
Basement: FullRooms: Den, Recreation Room
Other Specifics
| 2.5 | |
| Concrete Perimeter | |
| Garage | |
| — | |
| — | |
| — | |
| Brick Paver Patio, Storms/Screens | |
| Fenced Yard | |
| 75X110 | |
| Unfinished | |
| Full | |
| Vaulted/Cathedral Ceilings, Wood Laminate Floors, First Floor Laundry | |
| Range, Microwave, Dishwasher, Refrigerator, Washer, Dryer, Disposal | |
| Not in DB | |
| Sidewalks, Street Lights, Street Paved | |
| — | |
| Wood Burning, Gas Starter |
Tax History
| Year | Property Taxes |
|---|
Contact Agent
Nearby Similar Homes
1180 Spring Creek Road, Elgin, Illinois 60120
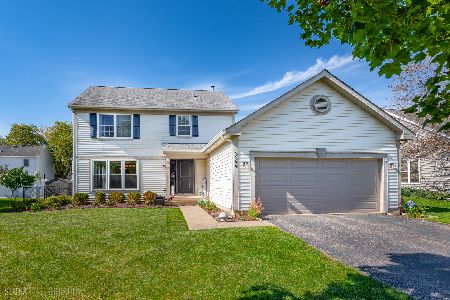
For Sale
$432,900
3 beds / 2.1 baths / 1,819 ft2
Single Family / Built: 1992
13
904 Chippewa Drive, Elgin, Illinois 60120
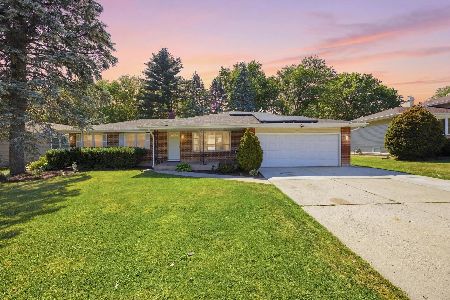
For Sale
$369,900
3 beds / 3.0 baths / 2,200 ft2
Single Family / Built: 1973
38
885 Stockbridge Place, Elgin, Illinois 60120
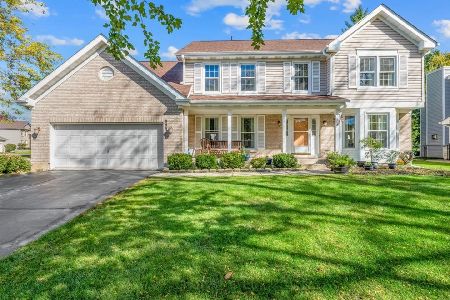
For Sale
$509,900
4 beds / 2.1 baths / 2,622 ft2
Single Family / Built: 1994
12
Nearby Sold Comparables
1205 Cobblers Crossing, Elgin, Illinois 60120

Sold
$275,000
4 beds / 2.1 baths / 1,895 ft2
Single Family / Built: 1993
2452
1180 Spring Creek Road, Elgin, Illinois 60120
Sold
$170,000
3 beds / 1.1 baths / 1,819 ft2
Single Family / Built: 1991
4241
1180 Spring Creek Road, Elgin, Illinois 60120
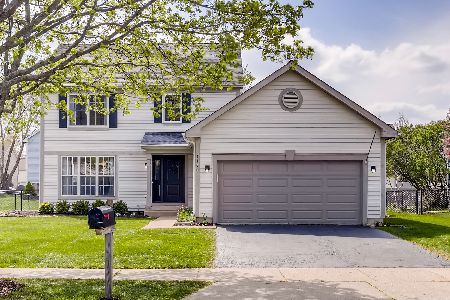
Sold
$299,900
3 beds / 2.1 baths / 1,819 ft2
Single Family / Built: 1992
2007
1195 Cobblers Crossing, Elgin, Illinois 60120
Sold
$219,900
3 beds / 1.1 baths / 1,500 ft2
Single Family / Built: 1992
3040
Contact Agent
Listing Provided By
Keller Williams Platinum Partners
