

[Address Unavailable], Elgin, Illinois 60123
Subdivision > Providence
Sorry, we are updating photos, please update this page in 15 minutes
$300,000
|
Sold
|
|
| Status: | Closed |
| Sqft: | 2,566 |
| Cost/Sqft: | $130 |
| Beds: | 4 |
| Baths: | 3 |
| Year Built: | 2004 |
| Property Taxes: | $7,263 |
| Days On Market: | 7091 |
| Lot Size: | 0,25 |
Description
BRAND NEW CONSTRUCTION IN A COMMUNITY WITH A HOME-TOWN FEEL.OVER $60,000 IN UPGRADES. SUPER SIZE FAM RM OFF THE GOURMET KITCHEN W/ISLAND AND HARWOOD FLOORS. 1ST FLR DEN W/ FRENCH DOORS & LAUNDRY. CROWN MOLDINGS.MBR WITH LUXURY BATH & WALK-IN CLOSET. HUGE BASEMENT WITH LOOK-OUT WINDOWS. SEVERAL PARKS, POND WITH PADDLE BOATS AND CLUBHOUSE.IMMED.POSS.
Property Specifics
| Single Family | |
| — | |
| Colonial | |
| 2004 | |
| Full, English | |
| Cedar | |
| Asphalt | |
| DENAHY | |
| No | |
| 0.25 |
| Kane | |
| Providence | |
| 275 / Annual | |
| Other | |
| Public | |
| Sewer-Storm | |
| Central Air | |
| Natural Gas, Forced Air | |
| 06531210 | |
| 0618480002 |
Nearby Schools
| NAME: | DISTRICT: | DISTANCE: | |
|---|---|---|---|
|
Grade School
Prairie View Grade School |
301 | — | |
|
Middle School
Central Middle School |
301 | Not in DB | |
|
High School
Central High School |
301 | Not in DB | |
Property History
| DATE: | EVENT: | PRICE: | SOURCE: |
|---|
Sorry, we are updating photos, please update this page in 15 minutes
Room Specifics
All Bedroom Info:
Total Bedrooms: 4
Bedrooms Above Ground: 4
Bedrooms Below Ground: 0
Total Bedrooms: 4
Bedrooms Above Ground: 4
Bedrooms Below Ground: 0
Second Bedroom Info:
Dimensions: —
Location: —Dimensions: —
Floor Type: Carpet
Third Bedroom Info:
Dimensions: —
Location: —Dimensions: —
Floor Type: Carpet
Fourth Bedroom Info:
Dimensions: —
Location: —Dimensions: —
Floor Type: Carpet
Bathroom Info:
Full Bathrooms: 3
Partial Bathrooms: 1Full Bathrooms: 3
Bathroom Amenities: Separate Shower
Bathroom in Basement: 0
Dining Room Info:
Dimensions: —
Location: —Dimensions: —
Floor Type: Carpet
Kitchen Info:
Dimensions: —
Location: —Dimensions: —
Floor Type: Hardwood
Features: Eating Area-Table Space, Island, Pantry-Closet
Laundry Room Info:
Dimensions: —
Location: —Dimensions: —
Floor Type: Vinyl
Living Room Info:
Dimensions: —
Location: —Dimensions: —
Floor Type: Carpet
Family Room Info:
Dimensions: —
Location: —Dimensions: —
Floor Type: Carpet
Additional Rooms Info:
Rooms: Breakfast Room, Den, Foyer, Gallery, Utility Room-1st Floor
Basement: Full, EnglishRooms: Breakfast Room, Den, Foyer, Gallery, Utility Room-1st Floor
Other Specifics
| 2 | |
| Concrete Perimeter | |
| Garage | |
| — | |
| — | |
| — | |
| Tennis Court(s) | |
| — | |
| 68X0 | |
| Unfinished | |
| Full | |
| — | |
| Double Oven, Dishwasher, Disposal | |
| Not in DB | |
| Tennis Courts, Street Paved | |
| — | |
| — |
Tax History
| Year | Property Taxes |
|---|
Contact Agent
Nearby Similar Homes
3042 Seekonk Avenue, Elgin, Illinois 60124

For Sale
$558,000
4 beds / 2.1 baths / 3,046 ft2
Single Family / Built: 2005
24

3628 Hyde Park Court, Elgin, Illinois 60124
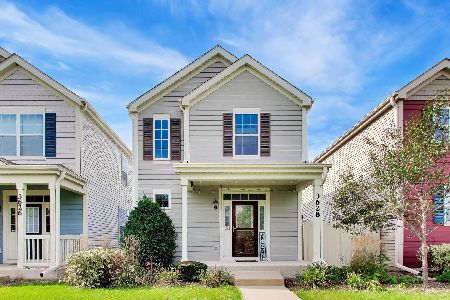
For Sale
$360,000
2 beds / 2.1 baths / 1,500 ft2
Single Family / Built: 2019
31
2877 Sarah Court, Elgin, Illinois 60124

For Sale
$469,900
4 beds / 3.1 baths / 2,561 ft2
Single Family / Built: 1997
69
332 Red Rock Lane, Elgin, Illinois 60124

For Sale
$568,800
3 beds / 3.0 baths / 2,552 ft2
Single Family / Built: 2006
56
Nearby Sold Comparables
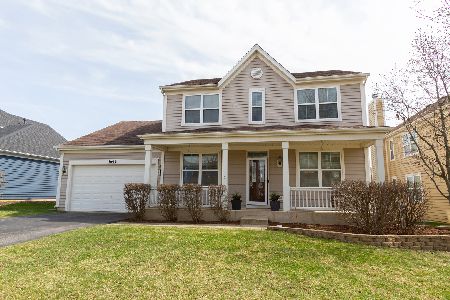
3057 Chalkstone Avenue, Elgin, Illinois 60124

Sold
$259,350
4 beds / 2.1 baths / 3,120 ft2
Single Family / Built: 2005
3973
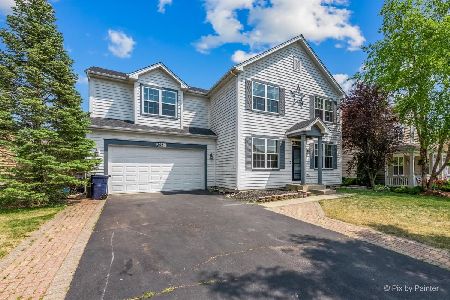

3059 Chalkstone Avenue, Elgin, Illinois 60124
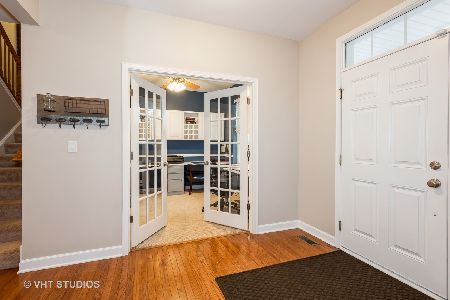
Sold
$370,000
4 beds / 2.1 baths / 2,652 ft2
Single Family / Built: 2004
1979
Contact Agent
Listing Provided By
Century 21 Lullo
