

[Address Unavailable], Elgin, Illinois 60123
Subdivision > Providence
Sorry, we are updating photos, please update this page in 15 minutes
$384,415
|
Sold
|
|
| Status: | Closed |
| Sqft: | 2,696 |
| Cost/Sqft: | $128 |
| Beds: | 3 |
| Baths: | 3 |
| Year Built: | — |
| Property Taxes: | $0 |
| Days On Market: | 6919 |
| Lot Size: | 0,00 |
Description
SO NICE, IT'S ALREADY SOLD! NEW CONSTRUCTION. TWO-STORY HOME FEATURING THREE BEDROOMS PLUS A DEN AND LOFT. FIRST FLOOR WITH 9-FOOT CEILINGS. ISLAND KITCHEN WITH BULERS PANTRY. MASTERBEDROOM BEDROOM SUITE OVERSIZED WITH DUAL WALK-IN CLOSETS. SECOND FLOOR LOFT AREA. OERSIZED TWO CAR GARAGE WITH STORAGE AREA. SCHOOL DISTRICT 301.
Property Specifics
| Single Family | |
| — | |
| — | |
| — | |
| Partial | |
| Cedar | |
| Asphalt | |
| CULLEN | |
| No | |
| — |
| Kane | |
| Providence | |
| 276 / Annual | |
| None | |
| Public | |
| Public Sewer | |
| Central Air | |
| Natural Gas, Forced Air | |
| 06743067 | |
| 0011001010 |
Nearby Schools
| NAME: | DISTRICT: | DISTANCE: | |
|---|---|---|---|
|
Grade School
Prairie View Grade School |
301 | — | |
|
Middle School
Central Middle School |
301 | Not in DB | |
|
High School
Central High School |
301 | Not in DB | |
Property History
| DATE: | EVENT: | PRICE: | SOURCE: |
|---|
Sorry, we are updating photos, please update this page in 15 minutes
Room Specifics
All Bedroom Info:
Total Bedrooms: 3
Bedrooms Above Ground: 3
Bedrooms Below Ground: 0
Total Bedrooms: 3
Bedrooms Above Ground: 3
Bedrooms Below Ground: 0
Second Bedroom Info:
Dimensions: —
Location: —Dimensions: —
Floor Type: Carpet
Third Bedroom Info:
Dimensions: —
Location: —Dimensions: —
Floor Type: Carpet
Bathroom Info:
Full Bathrooms: 3
Partial Bathrooms: 1Full Bathrooms: 3
Bathroom Amenities: —
Bathroom in Basement: 0
Dining Room Info:
Dimensions: —
Location: —Dimensions: —
Floor Type: Carpet
Kitchen Info:
Dimensions: —
Location: —Dimensions: —
Floor Type: Vinyl
Features: Eating Area-Breakfast Bar, Eating Area-Table Space, Pantry-Butler, Pantry-Closet
Laundry Room Info:
Dimensions: —
Location: —Dimensions: —
Floor Type: Vinyl
Living Room Info:
Dimensions: —
Location: —Dimensions: —
Floor Type: Carpet
Family Room Info:
Dimensions: —
Location: —Dimensions: —
Floor Type: Carpet
Additional Rooms Info:
Rooms: Breakfast Room, Den, Loft, Utility Room-1st Floor
Basement: PartialRooms: Breakfast Room, Den, Loft, Utility Room-1st Floor
Other Specifics
| 2 | |
| Concrete Perimeter | |
| Garage | |
| — | |
| — | |
| — | |
| — | |
| — | |
| 80X125 | |
| — | |
| Yes | |
| — | |
| Range, Dishwasher, Disposal | |
| Not in DB | |
| Clubhouse, Sidewalks, Street Lights, Street Paved | |
| — | |
| — |
Tax History
| Year | Property Taxes |
|---|
Contact Agent
Nearby Similar Homes
3042 Seekonk Avenue, Elgin, Illinois 60124
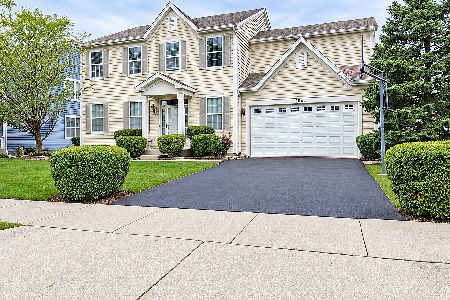
For Sale
$558,000
4 beds / 2.1 baths / 3,046 ft2
Single Family / Built: 2005
38
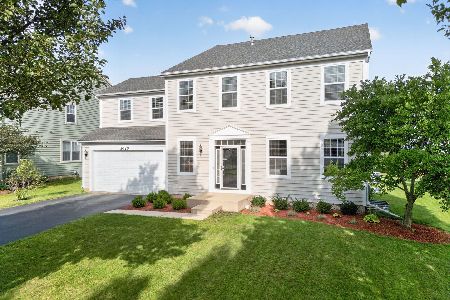
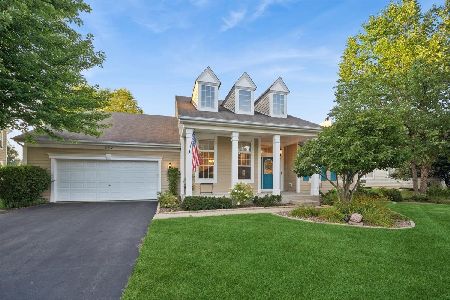
332 Red Rock Lane, Elgin, Illinois 60124
For Sale
$568,800
3 beds / 3.0 baths / 2,552 ft2
Single Family / Built: 2006
70
2877 Sarah Court, Elgin, Illinois 60124
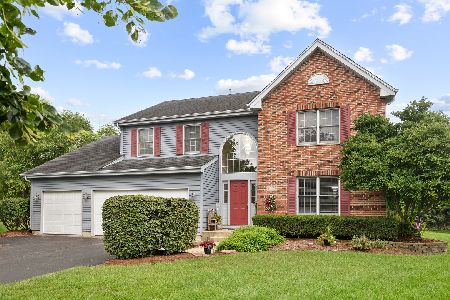
For Sale
$469,900
4 beds / 3.1 baths / 2,561 ft2
Single Family / Built: 1997
83
Nearby Sold Comparables

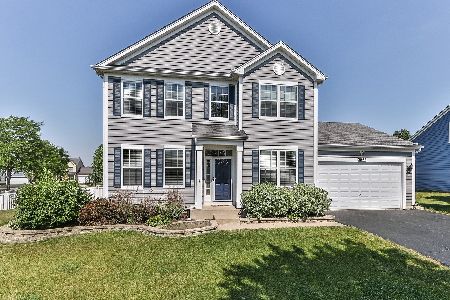
3066 Seekonk Avenue, Elgin, Illinois 60123

Sold
$249,000
4 beds / 2.1 baths / 2,927 ft2
Single Family / Built: 2005
5981

Contact Agent
Listing Provided By
Coldwell Banker Residential Brokerage
