

[Address Unavailable], Elgin, Illinois 60123
Subdivision > Century Oaks East
Sorry, we are updating photos, please update this page in 15 minutes
$280,000
|
Sold
|
|
| Status: | Closed |
| Sqft: | 0 |
| Cost/Sqft: | — |
| Beds: | 3 |
| Baths: | 3 |
| Year Built: | 1976 |
| Property Taxes: | $7,407 |
| Days On Market: | 6838 |
| Lot Size: | 0,00 |
Description
Custom built 3 bedroom ranch in Century Oaks East subdivision. Many upgrades including new stainless steel appliances and granite counters in kitchen. Newly remodeled bathrooms w/ silestone counters and ceramic floors. New ceramic shower in master bath with rain head fixture. New carpet in family room and full finished basement. New water heater, sump pump, and roof. New glass in all windows. Fresh paint throughout.
Property Specifics
| Single Family | |
| — | |
| Ranch | |
| 1976 | |
| Full | |
| Brick | |
| Asphalt | |
| CUSTOM | |
| No | |
| — |
| Kane | |
| Century Oaks East | |
| 0 / Not Applicable | |
| None | |
| Public | |
| Public Sewer | |
| Central Air | |
| Natural Gas, Forced Air | |
| 06791843 | |
| 0603426010 |
Nearby Schools
| NAME: | DISTRICT: | DISTANCE: | |
|---|---|---|---|
|
Grade School
Century Oaks Elementary School |
46 | — | |
|
Middle School
Kimball Middle School |
46 | Not in DB | |
|
High School
Larkin High School |
46 | Not in DB | |
Property History
| DATE: | EVENT: | PRICE: | SOURCE: |
|---|
Sorry, we are updating photos, please update this page in 15 minutes
Room Specifics
All Bedroom Info:
Total Bedrooms: 3
Bedrooms Above Ground: 3
Bedrooms Below Ground: 0
Total Bedrooms: 3
Bedrooms Above Ground: 3
Bedrooms Below Ground: 0
Second Bedroom Info:
Dimensions: —
Location: —Dimensions: —
Floor Type: Carpet
Third Bedroom Info:
Dimensions: —
Location: —Dimensions: —
Floor Type: Carpet
Bathroom Info:
Full Bathrooms: 3
Partial Bathrooms: —Full Bathrooms: 3
Bathroom Amenities: Separate Shower
Bathroom in Basement: 1
Dining Room Info:
Dimensions: —
Location: —Dimensions: —
Floor Type: Carpet
Kitchen Info:
Dimensions: —
Location: —Dimensions: —
Floor Type: Vinyl
Features: Eating Area-Table Space
Laundry Room Info:
Dimensions: —
Location: —Dimensions: —
Floor Type: Vinyl
Living Room Info:
Dimensions: —
Location: —Dimensions: —
Floor Type: Carpet
Family Room Info:
Dimensions: —
Location: —Dimensions: —
Floor Type: Carpet
Additional Rooms Info:
Rooms: Den, Office, Recreation Room, Sewing Room, Workshop
Basement: FullRooms: Den, Office, Recreation Room, Sewing Room, Workshop
Other Specifics
| 2 | |
| Concrete Perimeter | |
| Garage | |
| — | |
| — | |
| — | |
| Deck | |
| — | |
| 155X217X165X140 | |
| — | |
| Full | |
| Bar-Wet | |
| Double Oven, Dishwasher, Refrigerator, Washer, Dryer, Disposal | |
| Not in DB | |
| Street Paved | |
| — | |
| Wood Burning, Gas Starter, Heatilator |
Tax History
| Year | Property Taxes |
|---|
Contact Agent
Nearby Similar Homes
932 Forest Drive, Elgin, Illinois 60123
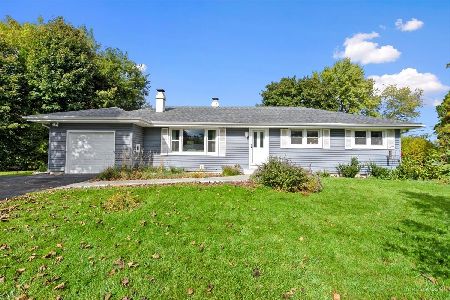
For Sale
$329,900
3 beds / 1.1 baths / 1,326 ft2
Single Family / Built: 1963
3
1177 Meadow Lane, Elgin, Illinois 60123
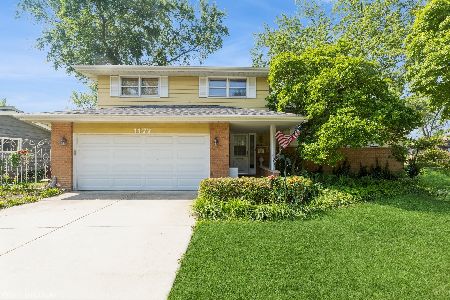
For Sale
$409,900
3 beds / 2.0 baths / 1,900 ft2
Single Family / Built: 1960
36
Nearby Sold Comparables
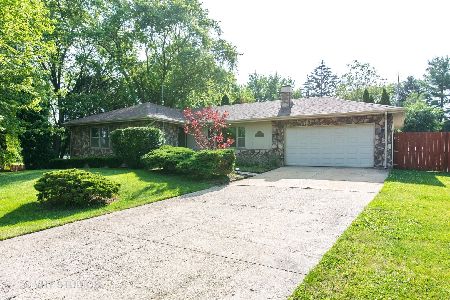
1283 Parkview Drive, Elgin, Illinois 60123

Sold
$179,900
3 beds / 2.0 baths / 1,700 ft2
Single Family / Built: 1961
4467
1235 Pleasant Drive, Elgin, Illinois 60123
Sold
$131,670
4 beds / 1.1 baths / 1,680 ft2
Single Family / Built: 1968
5837
Contact Agent
Listing Provided By
Coldwell Banker Residential Brokerage
