

[Address Unavailable], Elgin, Illinois 60123
Sorry, we are updating photos, please update this page in 15 minutes
$175,000
|
Sold
|
|
| Status: | Closed |
| Sqft: | 1,831 |
| Cost/Sqft: | $98 |
| Beds: | 4 |
| Baths: | 3 |
| Year Built: | 1948 |
| Property Taxes: | $6,763 |
| Days On Market: | 6242 |
| Lot Size: | 0,25 |
Description
MORE THAN STANDARD LIVING, THIS IS THE HOME YOU ARE WAITING FOR 1950'S BRICK-STONE W/ 3 FLOORS OF LIVING SPACE 4 BR* 3 FULL BTHS* 2 FP & 2 CAR GARAGE YOU WILL GET MORE THAN 3000 SF FOR A LOW PRICE LOW MAINTENANCE & READY TO MOVE! RECENT UPDATES: KIT, CARPET, PAINT & MORE... WALKING DISTANCE' GREAT HOUSE! DON'T WAIT MAKE AN APPOINTMENT TODAY..SOLD AS IS SHORT SALE 100% PRORATION ALLOW TIME FOR LENDER'S RESPONSE
Property Specifics
| Single Family | |
| — | |
| Tudor | |
| 1948 | |
| Full | |
| Aluminum/Vinyl/Steel Siding, Brick | |
| Asphalt | |
| — | |
| No | |
| 0.25 |
| Kane | |
| — | |
| 0 / Not Applicable | |
| None | |
| Public | |
| Public Sewer | |
| Central Air | |
| Natural Gas, Forced Air | |
| 07332586 | |
| 0615255012 |
Nearby Schools
| NAME: | DISTRICT: | DISTANCE: | |
|---|---|---|---|
|
Grade School
Highland Elementary School |
46 | — | |
|
Middle School
Abbott Middle School |
46 | Not in DB | |
|
High School
Larkin High School |
46 | Not in DB | |
Property History
| DATE: | EVENT: | PRICE: | SOURCE: |
|---|
Sorry, we are updating photos, please update this page in 15 minutes
Room Specifics
All Bedroom Info:
Total Bedrooms: 4
Bedrooms Above Ground: 4
Bedrooms Below Ground: 0
Total Bedrooms: 4
Bedrooms Above Ground: 4
Bedrooms Below Ground: 0
Second Bedroom Info:
Dimensions: —
Location: —Dimensions: —
Floor Type: Carpet
Third Bedroom Info:
Dimensions: —
Location: —Dimensions: —
Floor Type: Carpet
Fourth Bedroom Info:
Dimensions: —
Location: —Dimensions: —
Floor Type: Carpet
Bathroom Info:
Full Bathrooms: 3
Partial Bathrooms: —Full Bathrooms: 3
Bathroom Amenities: —
Bathroom in Basement: 1
Dining Room Info:
Dimensions: —
Location: —Dimensions: —
Floor Type: Ceramic Tile
Kitchen Info:
Dimensions: —
Location: —Dimensions: —
Floor Type: Ceramic Tile
Features: Eating Area-Table Space
Laundry Room Info:
Dimensions: —
Location: —Dimensions: —
Floor Type: Other
Living Room Info:
Dimensions: —
Location: —Dimensions: —
Floor Type: Carpet
Family Room Info:
Dimensions: —
Location: —Dimensions: —
Floor Type: Carpet
Additional Rooms Info:
Rooms: Den, Foyer, Office
Basement: FullRooms: Den, Foyer, Office
Other Specifics
| 2 | |
| Concrete Perimeter | |
| Garage | |
| — | |
| — | |
| — | |
| Patio | |
| — | |
| 80 X 136 | |
| Unfinished | |
| None | |
| First Floor Bedroom | |
| Range, Dishwasher, Refrigerator, Bar Fridge | |
| Not in DB | |
| Sidewalks, Street Lights, Street Paved | |
| — | |
| Wood Burning |
Tax History
| Year | Property Taxes |
|---|
Contact Agent
Nearby Similar Homes
132 Weston Avenue, Elgin, Illinois 60123
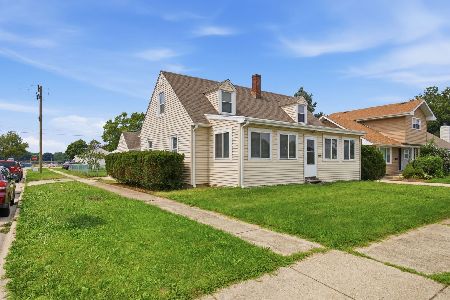
For Sale
$279,000
4 beds / 1.0 baths / 1,400 ft2
Single Family / Built: 1938
40
1305 Van Street, Elgin, Illinois 60123
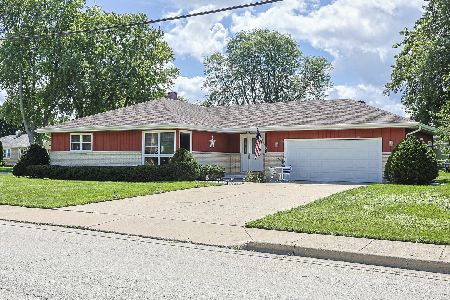
For Sale
$344,900
3 beds / 2.0 baths / 1,344 ft2
Single Family / Built: 1987
32
160 Melrose Avenue, Elgin, Illinois 60123

For Sale
$279,900
2 beds / 1.1 baths / 1,011 ft2
Single Family / Built: 1973
31
1168 Erie Street, Elgin, Illinois 60123

For Sale
$249,900
2 beds / 1.0 baths / 1,044 ft2
Single Family / Built: 1944
4
133 Aldine Street, Elgin, Illinois 60123

For Sale
$319,900
3 beds / 1.1 baths / 1,360 ft2
Single Family / Built: 1950
11
33 Aldine Street, Elgin, Illinois 60123
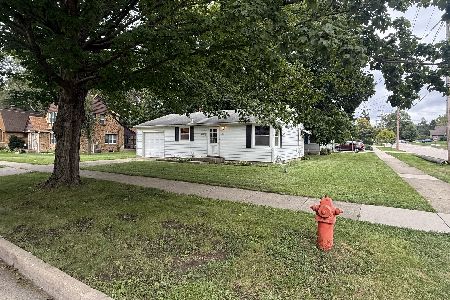
For Sale
$240,000
2 beds / 2.0 baths / 754 ft2
Single Family / Built: 1952
34
Nearby Sold Comparables
112 Weston Avenue, Elgin, Illinois 60123

Sold
$245,000
4 beds / 1.1 baths / 0 ft2
Single Family / Built: —
7194
120 Weston Avenue, Elgin, Illinois 60123
Sold
$165,000
3 beds / 1.0 baths / 1,110 ft2
Single Family / Built: 1956
2566
106 Weston Avenue, Elgin, Illinois 60123
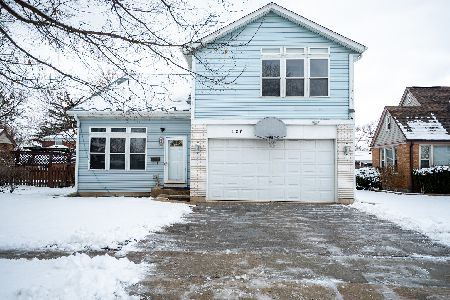
Sold
$305,000
4 beds / 3.0 baths / 2,005 ft2
Single Family / Built: 1996
1693
106 Weston Avenue, Elgin, Illinois 60123
Sold
$178,000
3 beds / 3.0 baths / 2,005 ft2
Single Family / Built: 1996
6191
1305 Shuler Street, Elgin, Illinois 60123
Sold
$219,900
3 beds / 3.0 baths / 1,758 ft2
Single Family / Built: 2001
2649
Contact Agent
Listing Provided By
Keller Williams Fox Valley Realty
