

[Address Unavailable], Elgin, Illinois 60124
Subdivision > Tall Oaks
Sorry, we are updating photos, please update this page in 15 minutes
$885,000
|
Sold
|
|
| Status: | Closed |
| Sqft: | 0 |
| Cost/Sqft: | — |
| Beds: | 4 |
| Baths: | 5 |
| Year Built: | 2006 |
| Property Taxes: | $11,913 |
| Days On Market: | 6850 |
| Lot Size: | 0,00 |
Description
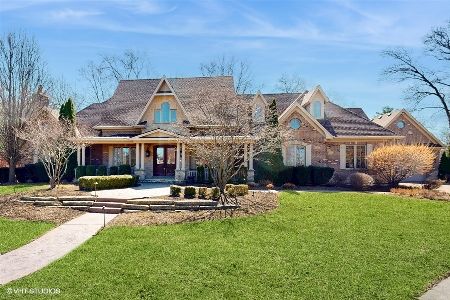
**THIS IS A STEAL!!** PRICE REDUCED $349K** 2006 CAVALCADE HOME! CSTM KTCHN W/ISLND, GRANITE C-TOPS, CONVECTION OVEN, SS APPLS & ORNATE HOOD! DR W/TRAY CLNGS & WAINSCOTING! SNKN FR W/STONE FP & BEAMED CLNGS! LUX MSTR SUITE W/2-WALK-N CLSTS, TRAY CLNGS, REC LIGHTS & SEP SIT AREA! BTFUL BSMNT W/REC RM, BDRM, FULL BATH & KTCHNETTE W/GRANITE C-TOPS! 1ST FLR DEN W/FRNCH DR ENTRY & BLT-INS! FNCD YARD W/INGROUND POOL!
Property Specifics
| Single Family | |
| — | |
| English | |
| 2006 | |
| Full | |
| Other | |
| Asphalt | |
| — | |
| No | |
| — |
| Kane | |
| Tall Oaks | |
| 0 / Not Applicable | |
| None | |
| Public | |
| Public Sewer | |
| Central Air, Zoned | |
| Forced Air, Zoned | |
| 06794257 | |
| 0513476014 |
Property History
| DATE: | EVENT: | PRICE: | SOURCE: |
|---|
Sorry, we are updating photos, please update this page in 15 minutes
Room Specifics
All Bedroom Info:
Total Bedrooms: 4
Bedrooms Above Ground: 4
Bedrooms Below Ground: 0
Total Bedrooms: 4
Bedrooms Above Ground: 4
Bedrooms Below Ground: 0
Second Bedroom Info:
Dimensions: —
Location: —Dimensions: —
Floor Type: Carpet
Third Bedroom Info:
Dimensions: —
Location: —Dimensions: —
Floor Type: Carpet
Fourth Bedroom Info:
Dimensions: —
Location: —Dimensions: —
Floor Type: Carpet
Bathroom Info:
Full Bathrooms: 5
Partial Bathrooms: 1Full Bathrooms: 5
Bathroom Amenities: Separate Shower, Double Sink
Bathroom in Basement: 1
Dining Room Info:
Dimensions: —
Location: —Dimensions: —
Floor Type: Hardwood
Kitchen Info:
Dimensions: —
Location: —Dimensions: —
Floor Type: Hardwood
Features: Eating Area-Breakfast Bar, Eating Area-Table Space, Island, Pantry-Walk-in
Laundry Room Info:
Dimensions: —
Location: —Dimensions: —
Floor Type: Ceramic Tile
Living Room Info:
Dimensions: —
Location: —Dimensions: —
Floor Type: Hardwood
Family Room Info:
Dimensions: —
Location: —Dimensions: —
Floor Type: Carpet
Additional Rooms Info:
Rooms: Kitchen, Den, Media Room, Recreation Room
Basement: FullRooms: Kitchen, Den, Media Room, Recreation Room
Other Specifics
| 4 | |
| Concrete Perimeter | |
| Garage | |
| — | |
| — | |
| — | |
| Patio, In Ground Pool | |
| Corner Lot | |
| 120X110X90 | |
| Full | |
| Full | |
| Vaulted/Cathedral Ceilings | |
| Double Oven, Range, Microwave, Dishwasher, Refrigerator, Disposal | |
| Not in DB | |
| Sidewalks, Street Lights, Street Paved | |
| — | |
| Gas Log, Gas Starter |
Tax History
| Year | Property Taxes |
|---|
Contact Agent
Nearby Similar Homes
Nearby Sold Comparables

Contact Agent
Listing Provided By
RE/MAX Professionals West
