

[Address Unavailable], Elmhurst, Illinois 60126
Sorry, we are updating photos, please update this page in 15 minutes
$605,000
|
Sold
|
|
| Status: | Closed |
| Sqft: | 3,623 |
| Cost/Sqft: | $187 |
| Beds: | 5 |
| Baths: | 4 |
| Year Built: | 2011 |
| Property Taxes: | $0 |
| Days On Market: | 5604 |
| Lot Size: | 0,00 |
Description
**LOCATION*LOCATION*LOCATION** NEW CONSTRUCTION ALMOST DONE ON A QUIET STREET **DEAD ENDS AT CRESTVIEW PARK** THIS HOME IS DESIGNED WITH FAMILY IN MIND!!! 5 BR, 4 BATH, *1ST FLR DEN*, **ENGLISH BSMT W/ROUGH FOR BATH** 3 CAR GARAGE, JCK N JL BATH, OPEN FLOOR PLAN! NO NEED FOR UPGRADES, THE LIST OF AMENITIES IS IMPRESSIVE! **EXPECTED FINISH AUG 1** FIELD/SANDBURG. INTERIOR PICS FROM PREVIOUS BUILD OF LIKE MODEL
Property Specifics
| Single Family | |
| — | |
| Traditional | |
| 2011 | |
| Full, English | |
| Brick | |
| Asphalt | |
| — | |
| No | |
| 0 |
| Du Page | |
| — | |
| 0 / Not Applicable | |
| None | |
| Lake Michigan | |
| Public Sewer | |
| Central Air | |
| Natural Gas, Forced Air | |
| 07855500 | |
| 0336121018 |
Nearby Schools
| NAME: | DISTRICT: | DISTANCE: | |
|---|---|---|---|
|
Grade School
Field Elementary School |
205 | — | |
|
Middle School
Sandburg Middle School |
205 | Not in DB | |
|
High School
York Community High School |
205 | Not in DB | |
Property History
| DATE: | EVENT: | PRICE: | SOURCE: |
|---|
Sorry, we are updating photos, please update this page in 15 minutes
Room Specifics
All Bedroom Info:
Total Bedrooms: 5
Bedrooms Above Ground: 5
Bedrooms Below Ground: 0
Total Bedrooms: 5
Bedrooms Above Ground: 5
Bedrooms Below Ground: 0
Second Bedroom Info:
Dimensions: —
Location: —Dimensions: —
Floor Type: Carpet
Third Bedroom Info:
Dimensions: —
Location: —Dimensions: —
Floor Type: Carpet
Fourth Bedroom Info:
Dimensions: —
Location: —Dimensions: —
Floor Type: Carpet
Bathroom Info:
Full Bathrooms: 4
Partial Bathrooms: 0Full Bathrooms: 4
Bathroom Amenities: Whirlpool, Separate Shower, Handicap Shower, Double Sink
Bathroom in Basement: 0
Dining Room Info:
Dimensions: —
Location: —Dimensions: —
Floor Type: Hardwood
Kitchen Info:
Dimensions: —
Location: —Dimensions: —
Floor Type: Hardwood
Features: Eating Area-Table Space, Island, Pantry-Closet, Pantry-Walk-in
Laundry Room Info:
Dimensions: —
Location: —Dimensions: —
Floor Type: Ceramic Tile
Living Room Info:
Dimensions: —
Location: —Dimensions: —
Floor Type: Hardwood
Family Room Info:
Dimensions: —
Location: —Dimensions: —
Floor Type: Hardwood
Additional Rooms Info:
Rooms: Bedroom 5, Breakfast Room, Den, Mud Room
Basement: Full, EnglishRooms: Bedroom 5, Breakfast Room, Den, Mud Room
Other Specifics
| 3 | |
| Concrete Perimeter | |
| Garage | |
| — | |
| — | |
| — | |
| Patio | |
| — | |
| 60X130 | |
| — | |
| Full | |
| Hardwood Floors, Second Floor Laundry, First Floor Full Bath | |
| Double Oven, Microwave, Dishwasher, Disposal | |
| Not in DB | |
| Street Lights, Street Paved | |
| — | |
| Wood Burning, Gas Starter |
Tax History
| Year | Property Taxes |
|---|
Contact Agent
Nearby Similar Homes
305 Armitage Avenue, Elmhurst, Illinois 60126
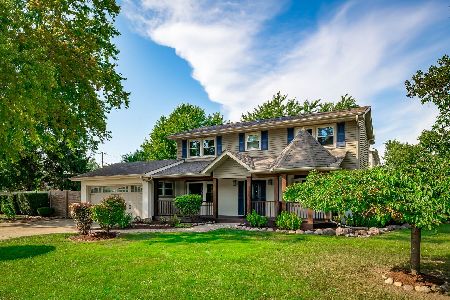
For Sale
$799,900
4 beds / 2.1 baths / 2,809 ft2
Single Family / Built: 1971
25
506 Willow Road, Elmhurst, Illinois 60126
For Sale
$1,499,000
5 beds / 5.0 baths / 3,600 ft2
Single Family / Built: 2027
122
734 Geneva Avenue, Elmhurst, Illinois 60126
For Sale
$369,900
2 beds / 2.0 baths / 1,560 ft2
Single Family / Built: —
10
215 Grantley Avenue, Elmhurst, Illinois 60126

For Sale
$725,000
4 beds / 3.1 baths / 2,073 ft2
Single Family / Built: 1918
39
741 Michigan Street, Elmhurst, Illinois 60126
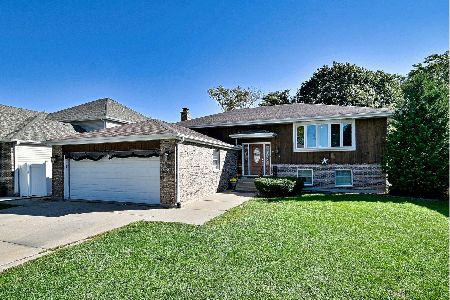
For Sale
$454,900
4 beds / 3.0 baths / 1,344 ft2
Single Family / Built: 1986
34
829 Howard Avenue, Elmhurst, Illinois 60126
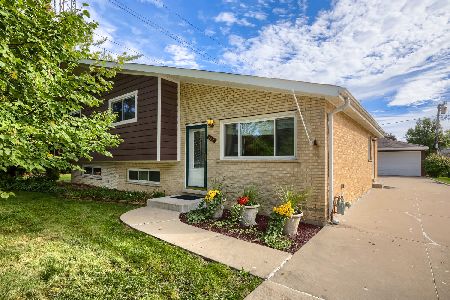
For Sale
$560,000
4 beds / 2.0 baths / 2,300 ft2
Single Family / Built: 1965
45
Nearby Sold Comparables
600 Howard Avenue, Elmhurst, Illinois 60126

Sold
$140,000
2 beds / 1.0 baths / 1,000 ft2
Single Family / Built: —
5878
606 Howard Avenue, Elmhurst, Illinois 60126
Sold
$414,900
3 beds / 2.0 baths / 1,913 ft2
Single Family / Built: 1972
7286
596 Howard Avenue, Elmhurst, Illinois 60126
Sold
$369,900
3 beds / 2.0 baths / 1,809 ft2
Single Family / Built: 1970
2659
251 Gladys Avenue, Elmhurst, Illinois 60126
Sold
$319,900
3 beds / 2.0 baths / 0 ft2
Single Family / Built: 1971
6215
251 Gladys Avenue, Elmhurst, Illinois 60126
Sold
$319,900
4 beds / 2.0 baths / 1,676 ft2
Single Family / Built: 1971
4415
614 Howard Avenue, Elmhurst, Illinois 60126
Sold
$349,900
3 beds / 2.0 baths / 1,234 ft2
Single Family / Built: 1970
3131
Contact Agent
Listing Provided By
RE/MAX Destiny
