

[Address Unavailable], Elmhurst, Illinois 60126
Sorry, we are updating photos, please update this page in 15 minutes
$665,500
|
Sold
|
|
| Status: | Closed |
| Sqft: | 4,300 |
| Cost/Sqft: | $172 |
| Beds: | 4 |
| Baths: | 4 |
| Year Built: | 2008 |
| Property Taxes: | $13,744 |
| Days On Market: | 5505 |
| Lot Size: | 0,02 |
Description
Soaring two story foyer leads to 10 ft ceilings and 8 ft. doors throughout. Extra Lg gourmet kitchen w/center island w/prep sink, loads of beautiful cabinets, counter, and pantry space with sep sunny Breakfast room. Master suit w sep sitting room,his & hers walk-in closets. Master bath, glass full body shower. 4th Bedroom has attached full bath. Beautiful warm stone fireplace in family room.
Property Specifics
| Single Family | |
| — | |
| — | |
| 2008 | |
| Full | |
| Brick, Stone | |
| Asphalt | |
| — | |
| No | |
| 0.02 |
| Du Page | |
| — | |
| 0 / Not Applicable | |
| None | |
| Lake Michigan, Public | |
| Public Sewer | |
| Central Air | |
| Natural Gas | |
| 07929298 | |
| 0335311016 |
Nearby Schools
| NAME: | DISTRICT: | DISTANCE: | |
|---|---|---|---|
|
Grade School
Emerson Elementary School |
205 | — | |
|
Middle School
Churchville Middle School |
205 | Not in DB | |
|
High School
York Community High School |
205 | Not in DB | |
Property History
| DATE: | EVENT: | PRICE: | SOURCE: |
|---|
Sorry, we are updating photos, please update this page in 15 minutes
Room Specifics
All Bedroom Info:
Total Bedrooms: 4
Bedrooms Above Ground: 4
Bedrooms Below Ground: 0
Total Bedrooms: 4
Bedrooms Above Ground: 4
Bedrooms Below Ground: 0
Second Bedroom Info:
Dimensions: —
Location: —Dimensions: —
Floor Type: Carpet
Third Bedroom Info:
Dimensions: —
Location: —Dimensions: —
Floor Type: Carpet
Fourth Bedroom Info:
Dimensions: —
Location: —Dimensions: —
Floor Type: Carpet
Bathroom Info:
Full Bathrooms: 4
Partial Bathrooms: 1Full Bathrooms: 4
Bathroom Amenities: Whirlpool, Separate Shower, Double Sink, Full Body Spray Shower
Bathroom in Basement: 0
Dining Room Info:
Dimensions: —
Location: —Dimensions: —
Floor Type: Hardwood
Kitchen Info:
Dimensions: —
Location: —Dimensions: —
Floor Type: Hardwood
Features: Eating Area-Breakfast Bar, Island, Pantry-Closet
Laundry Room Info:
Dimensions: —
Location: —Dimensions: —
Floor Type: Ceramic Tile
Living Room Info:
Dimensions: —
Location: —Dimensions: —
Floor Type: Hardwood
Family Room Info:
Dimensions: —
Location: —Dimensions: —
Floor Type: Hardwood
Additional Rooms Info:
Rooms: Breakfast Room, Foyer, Sitting Room, Study
Basement: FullRooms: Breakfast Room, Foyer, Sitting Room, Study
Other Specifics
| 2 | |
| Concrete Perimeter | |
| Garage | |
| — | |
| — | |
| — | |
| Deck | |
| — | |
| 50 X 167 | |
| Pull Down Stair | |
| Full | |
| Hardwood Floors, First Floor Laundry | |
| Double Oven, Dishwasher, Refrigerator | |
| Not in DB | |
| Sidewalks, Street Lights, Street Paved | |
| — | |
| Wood Burning |
Tax History
| Year | Property Taxes |
|---|
Contact Agent
Nearby Similar Homes
411 Highview Avenue, Elmhurst, Illinois 60126

For Sale
$415,000
3 beds / 1.0 baths / 1,113 ft2
Single Family / Built: 1954
32
407 West Avenue, Elmhurst, Illinois 60126

For Sale
$360,000
2 beds / 1.0 baths / 1,007 ft2
Single Family / Built: 1954
171
339 Ridgeland Avenue, Elmhurst, Illinois 60126

For Sale
$599,000
3 beds / 2.0 baths / 1,496 ft2
Single Family / Built: 1928
94
466 Ridgeland Avenue, Elmhurst, Illinois 60126

For Sale
$470,000
3 beds / 1.0 baths / 1,113 ft2
Single Family / Built: 1954
38
511 Armitage Avenue, Elmhurst, Illinois 60126
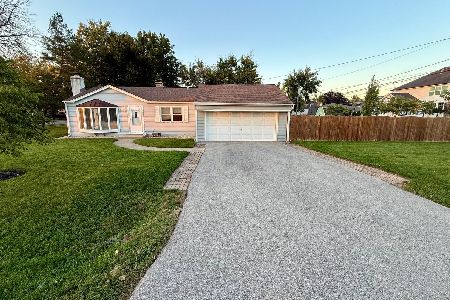
For Sale
$514,900
2 beds / 1.0 baths / 897 ft2
Single Family / Built: 1954
24
367 Oak Street, Elmhurst, Illinois 60126

For Sale
$1,775,000
5 beds / 5.0 baths / 3,803 ft2
Single Family / Built: 2026
59
Nearby Sold Comparables
366 Highview Avenue, Elmhurst, Illinois 60126

Sold
$329,900
3 beds / 1.1 baths / 0 ft2
Single Family / Built: —
7241
366 Highview Avenue, Elmhurst, Illinois 60126
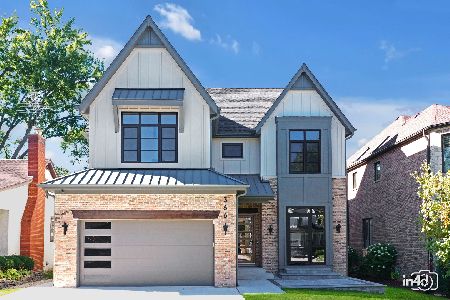
Sold
$1,695,000
4 beds / 5.1 baths / 5,311 ft2
Single Family / Built: 2025
388
380 Highview Avenue, Elmhurst, Illinois 60126
Sold
$269,900
3 beds / 2.0 baths / 1,465 ft2
Single Family / Built: 1956
4780
384 Highview Avenue, Elmhurst, Illinois 60126
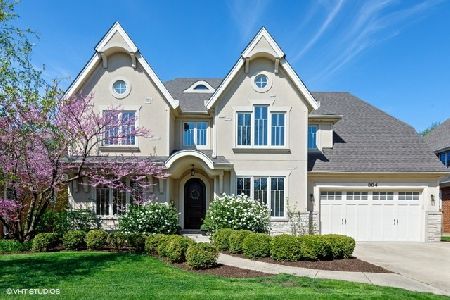
Sold
$875,900
5 beds / 5.0 baths / 4,000 ft2
Single Family / Built: 2004
2379
356 Highview Avenue, Elmhurst, Illinois 60126
Sold
$659,900
4 beds / 3.1 baths / 3,051 ft2
Single Family / Built: 2003
5155
461 Grantley Avenue, Elmhurst, Illinois 60126
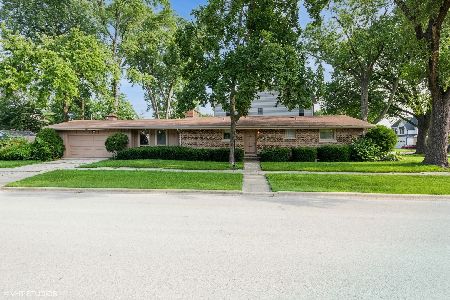
Sold
$440,000
3 beds / 2.0 baths / 1,610 ft2
Single Family / Built: 1963
480
Contact Agent
Listing Provided By
John C Hostetler Real Estate
