

[Address Unavailable], Fox River Grove, Illinois 60021
Subdivision > Lincoln Park
Sorry, we are updating photos, please update this page in 15 minutes
$200,000
|
Sold
|
|
| Status: | Closed |
| Sqft: | 2,400 |
| Cost/Sqft: | $85 |
| Beds: | 4 |
| Baths: | 3 |
| Year Built: | 1994 |
| Property Taxes: | $7,565 |
| Days On Market: | 6550 |
| Lot Size: | 0,00 |
Description
SS,ATTORNEY ASSISTED-Priced thousands below market value!Large custom home w/contemp floor plan.Cathedral ceiling,2 skylites,recessed lights,fam rm w/fp off the large kitchen w/island,Master bath w/oversize Jacuzzi,full shower, bathrooms w/double bowl vanities w/space saving pocket doors.Convenient 2nd flr laundry,1st flr den,huge bsmt, roughin for bath, sink/bar.Private deck, 24' pool.Legal theft at asking price.
Property Specifics
| Single Family | |
| — | |
| — | |
| 1994 | |
| Full | |
| Aluminum/Vinyl/Steel Siding, Cedar | |
| Asphalt | |
| — | |
| No | |
| — |
| Mc Henry | |
| Lincoln Park | |
| 0 / Not Applicable | |
| None | |
| Public | |
| Public Sewer | |
| Central Air | |
| Natural Gas, Forced Air | |
| 07076295 | |
| 2019178011 |
Nearby Schools
| NAME: | DISTRICT: | DISTANCE: | |
|---|---|---|---|
|
Grade School
Algonquin Road Elementary School |
3 | — | |
|
Middle School
Fox River Grove Jr Hi School |
3 | Not in DB | |
|
High School
Cary-grove Community High School |
155 | Not in DB | |
Property History
| DATE: | EVENT: | PRICE: | SOURCE: |
|---|
Sorry, we are updating photos, please update this page in 15 minutes
Room Specifics
All Bedroom Info:
Total Bedrooms: 4
Bedrooms Above Ground: 4
Bedrooms Below Ground: 0
Total Bedrooms: 4
Bedrooms Above Ground: 4
Bedrooms Below Ground: 0
Second Bedroom Info:
Dimensions: —
Location: —Dimensions: —
Floor Type: Carpet
Third Bedroom Info:
Dimensions: —
Location: —Dimensions: —
Floor Type: Carpet
Fourth Bedroom Info:
Dimensions: —
Location: —Dimensions: —
Floor Type: Carpet
Bathroom Info:
Full Bathrooms: 3
Partial Bathrooms: 1Full Bathrooms: 3
Bathroom Amenities: Whirlpool, Separate Shower, Double Sink
Bathroom in Basement: 0
Dining Room Info:
Dimensions: —
Location: —Dimensions: —
Floor Type: Carpet
Kitchen Info:
Dimensions: —
Location: —Dimensions: —
Floor Type: Vinyl
Features: Eating Area-Table Space
Living Room Info:
Dimensions: —
Location: —Dimensions: —
Floor Type: Carpet
Family Room Info:
Dimensions: —
Location: —Dimensions: —
Floor Type: Carpet
Additional Rooms Info:
Rooms: Den, Study
Basement: FullRooms: Den, Study
Other Specifics
| 2 | |
| — | |
| Garage | |
| — | |
| — | |
| — | |
| Deck, Above Ground Pool | |
| — | |
| 70X125X69X152 | |
| — | |
| Full | |
| Skylight(s) | |
| Range, Dishwasher, Refrigerator, Disposal | |
| Not in DB | |
| Sidewalks, Street Lights, Street Paved | |
| — | |
| Gas Starter |
Tax History
| Year | Property Taxes |
|---|
Contact Agent
Nearby Similar Homes
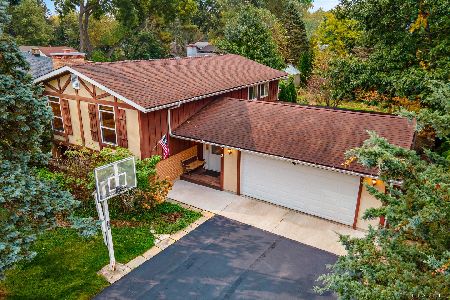
1201 Lincoln Avenue, Fox River Grove, Illinois 60021
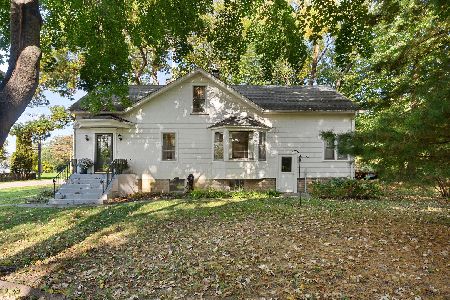
For Sale
$275,000
4 beds / 2.0 baths / 1,764 ft2
Single Family / Built: 1912
10
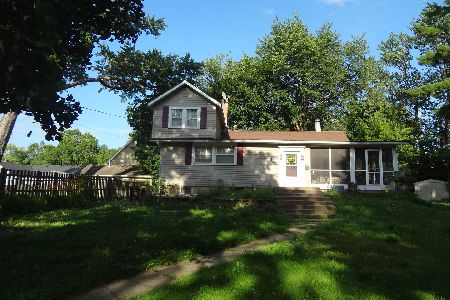
800 River Road, Fox River Grove, Illinois 60021
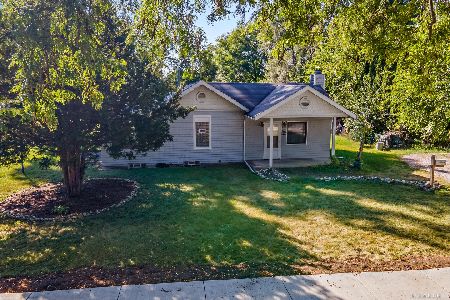
For Sale
$229,900
2 beds / 2.0 baths / 1,119 ft2
Single Family / Built: 1945
42
208 River Road, Fox River Grove, Illinois 60021
Short Sale
$344,900
3 beds / 2.0 baths / 1,675 ft2
Single Family / Built: 1971
379
Nearby Sold Comparables
1011 Lincoln Avenue, Fox River Grove, Illinois 60021

Sold
$359,900
6 beds / 3.1 baths / 3,885 ft2
Single Family / Built: 1973
3018
1011 Lincoln Avenue, Fox River Grove, Illinois 60021

Sold
$429,999
6 beds / 4.0 baths / 3,885 ft2
Single Family / Built: 1973
1853
1101 Hillcrest Avenue, Fox River Grove, Illinois 60021
Sold
$222,900
4 beds / 3.0 baths / 0 ft2
Single Family / Built: 1980
5667
202 Liberty Avenue, Fox River Grove, Illinois 60021

Sold
$269,900
3 beds / 2.0 baths / 1,325 ft2
Single Family / Built: 1947
682
206 Liberty Avenue, Fox River Grove, Illinois 60021
Sold
$249,900
3 beds / 2.0 baths / 2,070 ft2
Single Family / Built: 1978
3181
204 Liberty Avenue, Fox River Grove, Illinois 60021
Sold
$164,900
2 beds / 2.0 baths / 840 ft2
Single Family / Built: 1956
3006
Contact Agent
Listing Provided By
Berkshire Hathaway HomeServices Starck Real Estate
