

[Address Unavailable], Frankfort, Illinois 60423
Subdivision > Prestwick
Sorry, we are updating photos, please update this page in 15 minutes
$435,000
|
Sold
|
|
| Status: | Closed |
| Sqft: | 0 |
| Cost/Sqft: | — |
| Beds: | 4 |
| Baths: | 4 |
| Year Built: | — |
| Property Taxes: | $12,532 |
| Days On Market: | 6569 |
| Lot Size: | 0,00 |
Description
Elegant French Provincial design on 1+acre lot on golf course w/stunning views. Newer kitchen w/ appls/subzero refr,Dacor ovens, opens to year round sunrm & fam rm. Quiet office location. Luxury bath/wi clst in MB. New roof/06. Meandering creek at rear of prop, picture perfect setting!Great incentive offered,$15,000 home theatre pkg or same amount for initia- tion fee to join Prestwick CC. Details available.
Property Specifics
| Single Family | |
| — | |
| — | |
| — | |
| Full | |
| Brick, Clad Trim | |
| Asphalt | |
| 2-STORY | |
| No | |
| — |
| Will | |
| Prestwick | |
| 0 / Not Applicable | |
| None | |
| Public | |
| Public Sewer | |
| Central Air, Zoned | |
| Natural Gas, Forced Air, Sep Heating Systems - 2+, Zoned | |
| 07064064 | |
| 1909252000160000 |
Nearby Schools
| NAME: | DISTRICT: | DISTANCE: | |
|---|---|---|---|
|
High School
Lincoln-way East High School |
210 | Not in DB | |
Property History
| DATE: | EVENT: | PRICE: | SOURCE: |
|---|
Sorry, we are updating photos, please update this page in 15 minutes
Room Specifics
All Bedroom Info:
Total Bedrooms: 4
Bedrooms Above Ground: 4
Bedrooms Below Ground: 0
Total Bedrooms: 4
Bedrooms Above Ground: 4
Bedrooms Below Ground: 0
Second Bedroom Info:
Dimensions: —
Location: —Dimensions: —
Floor Type: Carpet
Third Bedroom Info:
Dimensions: —
Location: —Dimensions: —
Floor Type: Carpet
Fourth Bedroom Info:
Dimensions: —
Location: —Dimensions: —
Floor Type: Carpet
Bathroom Info:
Full Bathrooms: 4
Partial Bathrooms: 1Full Bathrooms: 4
Bathroom Amenities: Whirlpool, Separate Shower, Double Sink
Bathroom in Basement: 0
Dining Room Info:
Dimensions: —
Location: —Dimensions: —
Floor Type: Hardwood
Kitchen Info:
Dimensions: —
Location: —Dimensions: —
Floor Type: Hardwood
Features: Eating Area-Breakfast Bar, Island, Pantry-Butler
Laundry Room Info:
Dimensions: —
Location: —Dimensions: —
Floor Type: Ceramic Tile
Living Room Info:
Dimensions: —
Location: —Dimensions: —
Floor Type: Hardwood
Family Room Info:
Dimensions: —
Location: —Dimensions: —
Floor Type: Hardwood
Additional Rooms Info:
Rooms: Foyer, Office, Sun Room
Basement: FullRooms: Foyer, Office, Sun Room
Other Specifics
| 3 | |
| Concrete Perimeter | |
| Garage | |
| — | |
| — | |
| — | |
| Patio | |
| Golf Course Lot, Stream(s), Water View, Wooded | |
| 175X379X172X207 | |
| — | |
| Full | |
| Skylight(s), Bar-Wet | |
| Double Oven, Microwave, Dishwasher, Refrigerator, Bar Fridge, Washer, Dryer, Disposal | |
| Not in DB | |
| — | |
| — | |
| Attached Fireplace Doors/Screen, Gas Starter |
Tax History
| Year | Property Taxes |
|---|
Contact Agent
Nearby Similar Homes
21372 Brittany Drive, Frankfort, Illinois 60423
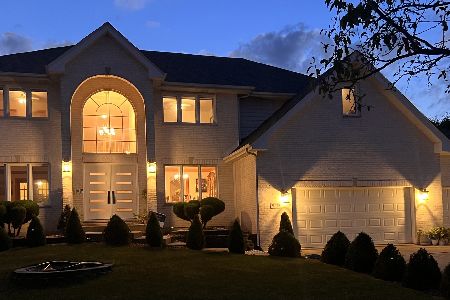
For Sale
$629,000
4 beds / 3.0 baths / 3,490 ft2
Single Family / Built: 2003
43
30 Golf View Lane, Frankfort, Illinois 60423
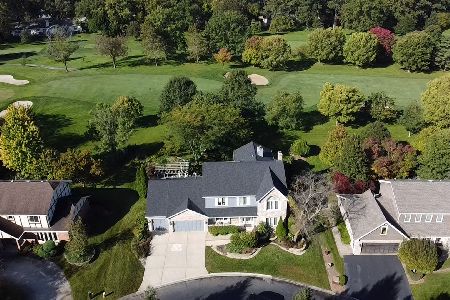
For Sale
$699,000
4 beds / 3.1 baths / 4,654 ft2
Single Family / Built: 1991
82
1 Golf View Lane, Frankfort, Illinois 60423
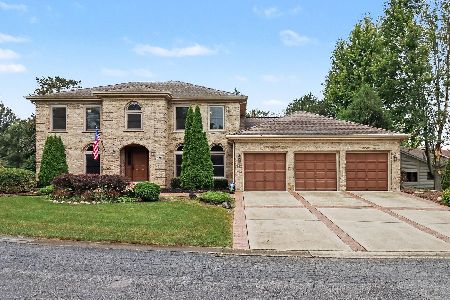
For Sale
$609,900
4 beds / 3.0 baths / 0 ft2
Single Family / Built: 1988
47
Nearby Sold Comparables
534 Plymouth Court, Frankfort, Illinois 60423
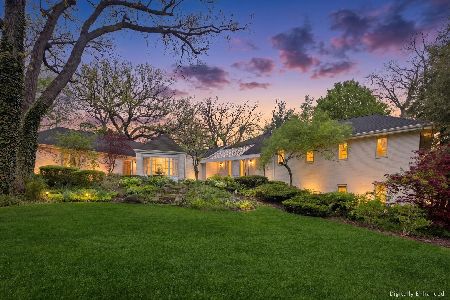
Sold
$799,000
4 beds / 3.2 baths / 5,378 ft2
Single Family / Built: 1973
168

Contact Agent
Listing Provided By
RE/MAX All Properties
