

[Address Unavailable], Frankfort, Illinois 60423
Subdivision > Shenandoah
Sorry, we are updating photos, please update this page in 15 minutes
$257,500
|
Sold
|
|
| Status: | Closed |
| Sqft: | 2,800 |
| Cost/Sqft: | $94 |
| Beds: | 3 |
| Baths: | 3 |
| Year Built: | 2000 |
| Property Taxes: | $5,283 |
| Days On Market: | 6135 |
| Lot Size: | 0,00 |
Description
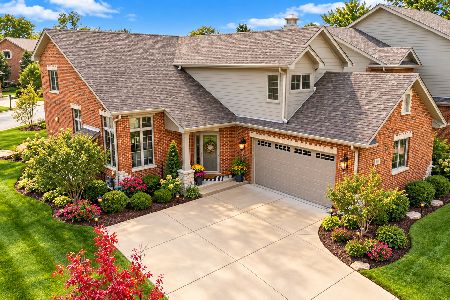
This executive caliber ranch styled townhome is conveniently located in a choice Frankfort location. Featured are 3 large bedrooms, formal dining room. applianced eat-in kitchen, 3 CUSTOM ceramic baths, spacious living room with vaulted ceiling, entertainment sized family room with fireplace, Oak flooring, 1st floor laundry room and attached heated garage. HOME WARRANTY included. Worth seeing, worth owning!!!
Property Specifics
| Condos/Townhomes | |
| — | |
| — | |
| 2000 | |
| Full | |
| Brick | |
| Asphalt | |
| RANCH | |
| No | |
| — |
| Will | |
| Shenandoah | |
| 175 / — | |
| Insurance, Exterior Maintenance, Lawn Care, Snow Removal | |
| Public | |
| Public Sewer | |
| Central Air | |
| Natural Gas, Forced Air | |
| 07417456 | |
| 1909224150390000 |
Property History
| DATE: | EVENT: | PRICE: | SOURCE: |
|---|
Sorry, we are updating photos, please update this page in 15 minutes
Room Specifics
All Bedroom Info:
Total Bedrooms: 3
Bedrooms Above Ground: 3
Bedrooms Below Ground: 0
Total Bedrooms: 3
Bedrooms Above Ground: 3
Bedrooms Below Ground: 0
Third Bedroom Info:
Dimensions: —
Location: —Dimensions: —
Floor Type: Carpet
Bathroom Info:
Full Bathrooms: 3
Partial Bathrooms: —Full Bathrooms: 3
Bathroom Amenities: —
Bathroom in Basement: 1
Dining Room Info:
Dimensions: —
Location: —Dimensions: —
Floor Type: Hardwood
Kitchen Info:
Dimensions: —
Location: —Dimensions: —
Floor Type: Hardwood
Features: Eating Area-Breakfast Bar
Laundry Room Info:
Dimensions: —
Location: —Dimensions: —
Floor Type: Vinyl
Living Room Info:
Dimensions: —
Location: —Dimensions: —
Floor Type: Carpet
Family Room Info:
Dimensions: —
Location: —Dimensions: —
Floor Type: Carpet
Additional Rooms Info:
Rooms: Workshop
Basement: FullRooms: Workshop
Other Specifics
| 2 | |
| Concrete Perimeter | |
| Garage | |
| — | |
| — | |
| — | |
| Deck, End Unit | |
| — | |
| COMMON | |
| — | |
| Full | |
| Hardwood Floors | |
| Range, Microwave, Dishwasher, Refrigerator, Disposal | |
| Not in DB | |
| — | |
| — | |
| Gas Log |
Tax History
| Year | Property Taxes |
|---|
Contact Agent
Nearby Similar Homes
20742 Grays Reef Court, Frankfort, Illinois 60423
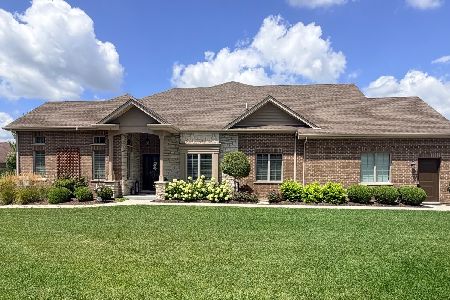
For Sale
$769,900
2 beds / 3.0 baths / 2,378 ft2
Condos/Townhomes / Built: 2018
54
21332 Windy Hill Drive, Frankfort, Illinois 60423
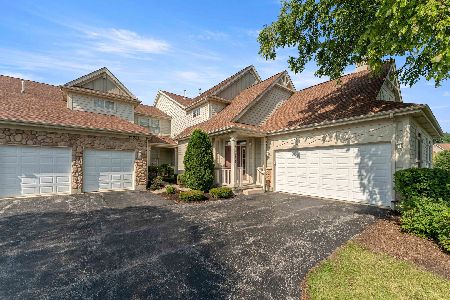
For Sale
$329,000
3 beds / 2.0 baths / 2,063 ft2
Condos/Townhomes / Built: 2004
22
8638 Saddlebred Court, Frankfort, Illinois 60423
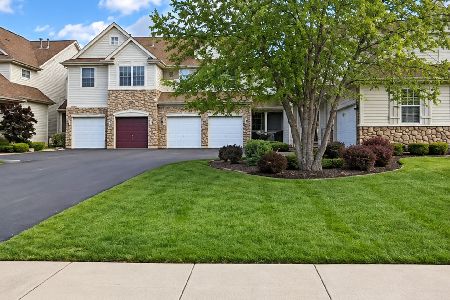
For Sale
$420,000
3 beds / 3.1 baths / 2,800 ft2
Condos/Townhomes / Built: 2008
44
21329 Windy Hill Drive, Frankfort, Illinois 60423
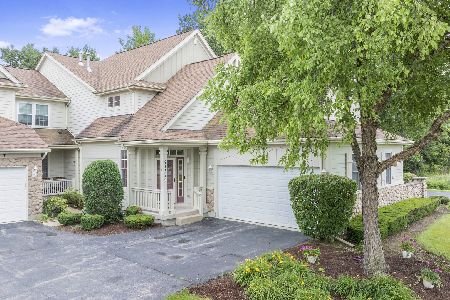
For Sale
$334,900
3 beds / 2.0 baths / 2,018 ft2
Condos/Townhomes / Built: 2005
47
9243 Cloister Court, Frankfort, Illinois 60423
For Sale
$700,000
3 beds / 2.1 baths / 2,891 ft2
Condos/Townhomes / Built: 2021
26
Nearby Sold Comparables


Contact Agent
Listing Provided By
RE/MAX Synergy
