

[Address Unavailable], Frankfort, Illinois 60423
Subdivision > Prestwick
Sorry, we are updating photos, please update this page in 15 minutes
$325,000
|
Sold
|
|
| Status: | Closed |
| Sqft: | 4,000 |
| Cost/Sqft: | $100 |
| Beds: | 4 |
| Baths: | 4 |
| Year Built: | 1972 |
| Property Taxes: | $12,353 |
| Days On Market: | 5655 |
| Lot Size: | 0,00 |
Description
Sprawling hillside ranch on over an acre fully sprinkled golf course lot.(private well for sprinklers)4 beds &3 1/2 bths. Huge kit. with upscale appls, including SubZero Fridge, granite counters, lg eating area.Sunken LR with large FP and gorgeous views of the wooded lot and golf course. Huge Walk-out lower level with Family Room with stone FP, and rec room with wet bar. Circular drive. 3+car heated garage Home Warr
Property Specifics
| Single Family | |
| — | |
| Ranch | |
| 1972 | |
| Full, Walkout | |
| Brick, Cedar | |
| Asphalt | |
| — | |
| No | |
| — |
| Will | |
| Prestwick | |
| 80 / Annual | |
| None | |
| Public | |
| Public Sewer, Sewer-Storm | |
| Central Air, Zoned | |
| Natural Gas, Forced Air, Zoned | |
| 07798154 | |
| 1909262030110000 |
Nearby Schools
| NAME: | DISTRICT: | DISTANCE: | |
|---|---|---|---|
|
High School
Lincoln-way East High School |
210 | Not in DB | |
Property History
| DATE: | EVENT: | PRICE: | SOURCE: |
|---|
Sorry, we are updating photos, please update this page in 15 minutes
Room Specifics
All Bedroom Info:
Total Bedrooms: 4
Bedrooms Above Ground: 4
Bedrooms Below Ground: 0
Total Bedrooms: 4
Bedrooms Above Ground: 4
Bedrooms Below Ground: 0
Second Bedroom Info:
Dimensions: —
Location: —Dimensions: —
Floor Type: Carpet
Third Bedroom Info:
Dimensions: —
Location: —Dimensions: —
Floor Type: Carpet
Fourth Bedroom Info:
Dimensions: —
Location: —Dimensions: —
Floor Type: Carpet
Bathroom Info:
Full Bathrooms: 4
Partial Bathrooms: 1Full Bathrooms: 4
Bathroom Amenities: Whirlpool, Separate Shower, Soaking Tub
Bathroom in Basement: 1
Dining Room Info:
Dimensions: —
Location: —Dimensions: —
Floor Type: Carpet
Kitchen Info:
Dimensions: —
Location: —Dimensions: —
Floor Type: Carpet
Features: Eating Area-Table Space, Island, Pantry-Closet
Laundry Room Info:
Dimensions: —
Location: —Dimensions: —
Floor Type: Carpet
Living Room Info:
Dimensions: —
Location: —Dimensions: —
Floor Type: Carpet
Family Room Info:
Dimensions: —
Location: —Dimensions: —
Floor Type: Carpet
Additional Rooms Info:
Rooms: Foyer, Recreation Room, Utility Room-1st Floor
Basement: Full, WalkoutRooms: Foyer, Recreation Room, Utility Room-1st Floor
Other Specifics
| 3 | |
| Concrete Perimeter | |
| Garage | |
| — | |
| — | |
| — | |
| Balcony, Deck, Patio, Brick Paver Patio | |
| Golf Course Lot | |
| 150X311X147X333 | |
| Unfinished | |
| Full | |
| Skylight(s), Bar-Wet | |
| Double Oven, Range, Dishwasher, Refrigerator, High End Refrigerator, Bar Fridge, Washer, Dryer, Disposal | |
| Not in DB | |
| Clubhouse, Pool, Tennis Courts, Street Lights, Street Paved | |
| — | |
| Wood Burning, Gas Starter, Includes Accessories |
Tax History
| Year | Property Taxes |
|---|
Contact Agent
Nearby Similar Homes
8060 Woodvale Road, Frankfort, Illinois 60423
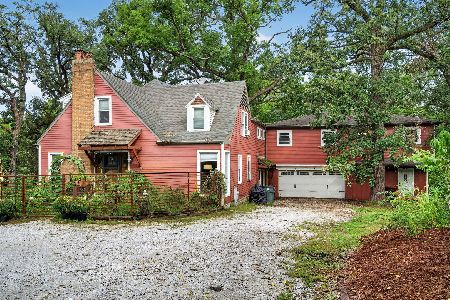
For Sale
$549,900
5 beds / 3.0 baths / 2,440 ft2
Single Family / Built: 1947
19
Nearby Sold Comparables
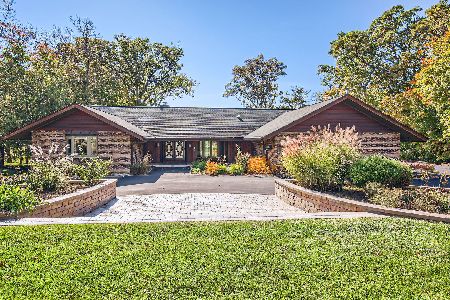
664 Fairway Lane, Frankfort, Illinois 60423
Sold
$899,900
4 beds / 3.1 baths / 3,100 ft2
Single Family / Built: 1974
154
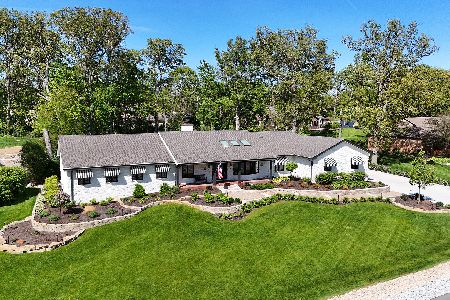
661 Fairway Lane, Frankfort, Illinois 60423

Sold
$850,000
4 beds / 3.1 baths / 3,479 ft2
Single Family / Built: 1988
4949
661 Fairway Lane, Frankfort, Illinois 60423
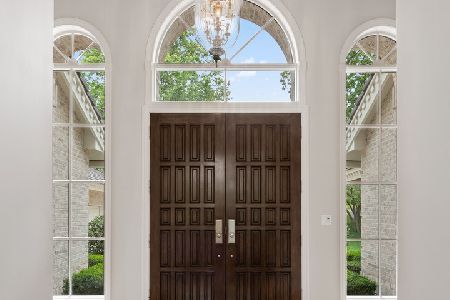
Sold
$875,000
4 beds / 3.1 baths / 0 ft2
Single Family / Built: 1988
1930
661 Fairway Lane, Frankfort, Illinois 60423
Sold
$849,000
4 beds / 3.1 baths / 0 ft2
Single Family / Built: —
7085
Contact Agent
Listing Provided By
Coldwell Banker Residential
