

661 Fairway Lane, Frankfort, Illinois 60423
Subdivision > Prestwick Country Club
Sorry, we are updating photos, please update this page in 15 minutes
$750,000
|
Sold
|
|
| Status: | Closed |
| Sqft: | 0 |
| Cost/Sqft: | — |
| Beds: | 4 |
| Baths: | 4 |
| Year Built: | — |
| Property Taxes: | $15,350 |
| Days On Market: | 7085 |
| Lot Size: | 0,00 |
Description
DO YOU WANT AN UNBELIEVABLE VIEW FROM EVERY WINDOW IN YOUR HOME? HILLSIDE RANCH WITH WALKOUT LOWER LEVEL. MULTI-TIERED PATIOS OVERLOOK WOODED LOT AND GOLF COURSE. PLANKED CATHEDRAL CEILINGS IN GREAT ROOM AND BREAKFAST ROOM. PANELED LIBRARY WITH FIREPLACE IN MASTER SUITE WING. FLOOR TO CEILING WINDOWS. 4 CAR GARAGE. QUALITY CONSTRUCTION. PERFECT ENTERTAINERS HOME.
Property Specifics
| Single Family | |
| — | |
| Ranch | |
| — | |
| Walkout | |
| Brick, Cedar | |
| Shake | |
| — | |
| No | |
| — |
| Will | |
| Prestwick Country Club | |
| 0 / Not Applicable | |
| None | |
| Public | |
| Public Sewer | |
| Central Air, Zoned | |
| Natural Gas, Forced Air, Sep Heating Systems - 2+, Zoned | |
| 06538514 | |
| 1909262030090000 |
Nearby Schools
| NAME: | DISTRICT: | DISTANCE: | |
|---|---|---|---|
|
High School
Lw East |
210 | Not in DB | |
Property History
| DATE: | EVENT: | PRICE: | SOURCE: |
|---|---|---|---|
| 9 Aug, 2007 | Sold | $750,000 | MRED MLS |
| 27 Jul, 2007 | Under contract | $849,000 | MRED MLS |
| 4 Jun, 2007 | Listed for sale | $849,000 | MRED MLS |
| 31 Jul, 2013 | Sold | $800,000 | MRED MLS |
| 9 Apr, 2013 | Under contract | $850,000 | MRED MLS |
| 9 Apr, 2013 | Listed for sale | $850,000 | MRED MLS |
| 26 Aug, 2021 | Sold | $895,000 | MRED MLS |
| 19 Jul, 2021 | Under contract | $875,000 | MRED MLS |
| 15 Jul, 2021 | Listed for sale | $875,000 | MRED MLS |
Sorry, we are updating photos, please update this page in 15 minutes
Room Specifics
All Bedroom Info:
Total Bedrooms: 4
Bedrooms Above Ground: 4
Bedrooms Below Ground: 0
Total Bedrooms: 4
Bedrooms Above Ground: 4
Bedrooms Below Ground: 0
Second Bedroom Info:
Dimensions: —
Location: —Dimensions: —
Floor Type: Carpet
Third Bedroom Info:
Dimensions: —
Location: —Dimensions: —
Floor Type: Carpet
Fourth Bedroom Info:
Dimensions: —
Location: —Dimensions: —
Floor Type: Carpet
Bathroom Info:
Full Bathrooms: 4
Partial Bathrooms: 1Full Bathrooms: 4
Bathroom Amenities: Whirlpool, Separate Shower, Double Sink
Bathroom in Basement: 1
Dining Room Info:
Dimensions: —
Location: —Dimensions: —
Floor Type: Carpet
Kitchen Info:
Dimensions: —
Location: —Dimensions: —
Floor Type: Ceramic Tile
Features: Eating Area-Breakfast Bar, Island, Pantry-Closet
Laundry Room Info:
Dimensions: —
Location: —Dimensions: —
Floor Type: Ceramic Tile
Living Room Info:
Dimensions: —
Location: —Dimensions: —
Floor Type: Carpet
Family Room Info:
Dimensions: —
Location: —Dimensions: —
Floor Type: Carpet
Additional Rooms Info:
Rooms: Breakfast Room, Foyer, Gallery, Library, Sitting Room, Utility Room-1st Floor
Basement: WalkoutRooms: Breakfast Room, Foyer, Gallery, Library, Sitting Room, Utility Room-1st Floor
Other Specifics
| 4 | |
| Concrete Perimeter | |
| Garage | |
| — | |
| — | |
| — | |
| — | |
| Golf Course Lot, Stream(s), Wooded | |
| 95X290X203X330 | |
| — | |
| Full | |
| First Floor Bedroom | |
| Double Oven, Range, Dishwasher, Refrigerator, Bar Fridge, Washer, Dryer, Disposal | |
| Not in DB | |
| Street Lights, Street Paved | |
| — | |
| — |
Tax History
| Year | Property Taxes |
|---|---|
| 2007 | $15,350 |
| 2013 | $17,794 |
| 2021 | $19,765 |
Contact Agent
Nearby Similar Homes
8060 Woodvale Road, Frankfort, Illinois 60423
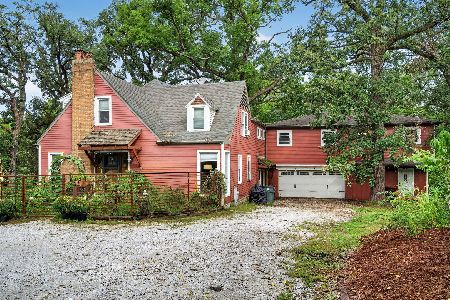
For Sale
$549,900
5 beds / 3.0 baths / 2,440 ft2
Single Family / Built: 1947
19
Nearby Sold Comparables
661 Fairway Lane, Frankfort, Illinois 60423

Sold
$850,000
4 beds / 3.1 baths / 3,479 ft2
Single Family / Built: 1988
4949
661 Fairway Lane, Frankfort, Illinois 60423
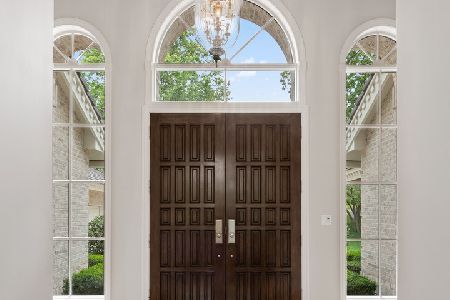
Sold
$875,000
4 beds / 3.1 baths / 0 ft2
Single Family / Built: 1988
1930
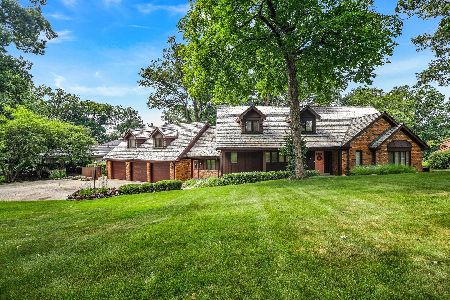
658 Maple Court, Frankfort, Illinois 60423
Sold
$259,000
3 beds / 2.0 baths / 2,200 ft2
Single Family / Built: 1967
2793
Contact Agent
Listing Provided By
Lincoln-Way Select Properties
