

[Address Unavailable], Frankfort, Illinois 60423
Subdivision > Yankee Ridge
Sorry, we are updating photos, please update this page in 15 minutes
$405,000
|
Sold
|
|
| Status: | Closed |
| Sqft: | 3,750 |
| Cost/Sqft: | $112 |
| Beds: | 4 |
| Baths: | 3 |
| Year Built: | 1994 |
| Property Taxes: | $14,835 |
| Days On Market: | 5648 |
| Lot Size: | 0,00 |
Description
Impeccable upscale 2 story in beautifully seasoned Yankee Ridge! Features include oversized hrdwd flrs! Super kitch w/granite counters & high end appliances! Gorgeous fm rm w/ custom frplc, palladium windows & wet bar w/granite! Mstr bdrm w/sitting rm! Amazing mstr bath suite w/stone flrs, oversized shwr & large walk in closet! Mn level study! Incredible deep yard w/pro lndscp & paver patio! New Windows! New Roof!!!
Property Specifics
| Single Family | |
| — | |
| Traditional | |
| 1994 | |
| Full | |
| Brick | |
| Asphalt | |
| — | |
| No | |
| — |
| Will | |
| Yankee Ridge | |
| 0 / Not Applicable | |
| None | |
| Community Well | |
| Public Sewer | |
| Central Air, Zoned | |
| Natural Gas, Forced Air, Sep Heating Systems - 2+ | |
| 07804599 | |
| 1909204510190000 |
Nearby Schools
| NAME: | DISTRICT: | DISTANCE: | |
|---|---|---|---|
|
High School
Lincoln-way East High School |
210 | Not in DB | |
Property History
| DATE: | EVENT: | PRICE: | SOURCE: |
|---|
Sorry, we are updating photos, please update this page in 15 minutes
Room Specifics
All Bedroom Info:
Total Bedrooms: 4
Bedrooms Above Ground: 4
Bedrooms Below Ground: 0
Total Bedrooms: 4
Bedrooms Above Ground: 4
Bedrooms Below Ground: 0
Second Bedroom Info:
Dimensions: —
Location: —Dimensions: —
Floor Type: Carpet
Third Bedroom Info:
Dimensions: —
Location: —Dimensions: —
Floor Type: Carpet
Fourth Bedroom Info:
Dimensions: —
Location: —Dimensions: —
Floor Type: Carpet
Bathroom Info:
Full Bathrooms: 3
Partial Bathrooms: 0Full Bathrooms: 3
Bathroom Amenities: Whirlpool, Separate Shower, Double Sink
Bathroom in Basement: 0
Dining Room Info:
Dimensions: —
Location: —Dimensions: —
Floor Type: Hardwood
Kitchen Info:
Dimensions: —
Location: —Dimensions: —
Floor Type: Hardwood
Features: Eating Area-Table Space, Island, Pantry-Butler
Laundry Room Info:
Dimensions: —
Location: —Dimensions: —
Floor Type: Ceramic Tile
Living Room Info:
Dimensions: —
Location: —Dimensions: —
Floor Type: Hardwood
Family Room Info:
Dimensions: —
Location: —Dimensions: —
Floor Type: Hardwood
Additional Rooms Info:
Rooms: Foyer, Recreation Room, Sitting Room, Study, Other Room
Basement: FullRooms: Foyer, Recreation Room, Sitting Room, Study, Other Room
Other Specifics
| 3 | |
| Concrete Perimeter | |
| Garage | |
| — | |
| — | |
| — | |
| Patio, Brick Paver Patio | |
| Landscaped | |
| 104X178X152X120 | |
| — | |
| Full | |
| Vaulted/Cathedral Ceilings, Bar-Wet, Hardwood Floors, First Floor Laundry, First Floor Full Bath | |
| Range, Microwave, Dishwasher, Refrigerator, Bar Fridge, Disposal | |
| Not in DB | |
| Sidewalks, Street Lights, Street Paved | |
| — | |
| Gas Starter |
Tax History
| Year | Property Taxes |
|---|
Contact Agent
Nearby Similar Homes
10897 Pioneer Trail, Frankfort, Illinois 60423

For Sale
$699,999
5 beds / 2.2 baths / 3,900 ft2
Single Family / Built: 2001
22
999 Butternut Circle, Frankfort, Illinois 60423

For Sale
$789,900
4 beds / 3.1 baths / 4,553 ft2
Single Family / Built: 1989
46
10981 Pioneer Trail, Frankfort, Illinois 60423
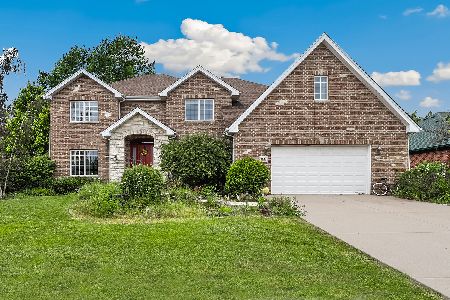
For Sale
$699,900
5 beds / 4.1 baths / 3,800 ft2
Single Family / Built: 2003
41

Nearby Sold Comparables

Contact Agent
Listing Provided By
Murphy Real Estate Grp
