

[Address Unavailable], Frankfort, Illinois 60423
Sorry, we are updating photos, please update this page in 15 minutes
$320,158
|
Sold
|
|
| Status: | Closed |
| Sqft: | 2,959 |
| Cost/Sqft: | $118 |
| Beds: | 3 |
| Baths: | 4 |
| Year Built: | 2003 |
| Property Taxes: | $11,976 |
| Days On Market: | 5174 |
| Lot Size: | 0,57 |
Description
SPECTACULAR BRICK RANCH ON OVER ONE HALF ACRE OF PROF LNSCPED LUSH GROUNDS OF GREEN! OVERSIZED AND DECORATED W/UPGRADES GALORE! OPEN FL. PLAN WELCOMES YOU INTO THE LVNG/GREAT ROOM W/GAS FRPLCE. BEAUTIFUL CER. TILE W/INLAYS.GORMET KTCHN W/ BRKFAST BAR, PLUS ISLAND. FIRST FL. MSTR. SUITE W/ OVERSZED SHOWER, 2 PRSN WHLPOOL& HUGE WALK-IN. BSMNT PARTIALLY FNSHED W/ FULL BATH, PLUS 3XTRA ROOMS! PRICED TO SELL !!!!!
Property Specifics
| Single Family | |
| — | |
| Ranch | |
| 2003 | |
| Full | |
| Brick | |
| Asphalt | |
| — | |
| No | |
| 0.57 |
| Will | |
| — | |
| 25 / Annual | |
| Other | |
| Community Well | |
| Public Sewer | |
| Central Air | |
| Natural Gas, Forced Air | |
| 08146282 | |
| 1909244760320000 |
Nearby Schools
| NAME: | DISTRICT: | DISTANCE: | |
|---|---|---|---|
|
High School
Lincoln-way North High School |
210 | Not in DB | |
Property History
| DATE: | EVENT: | PRICE: | SOURCE: |
|---|
Sorry, we are updating photos, please update this page in 15 minutes
Room Specifics
All Bedroom Info:
Total Bedrooms: 4
Bedrooms Above Ground: 3
Bedrooms Below Ground: 1
Total Bedrooms: 4
Bedrooms Above Ground: 3
Bedrooms Below Ground: 1
Second Bedroom Info:
Dimensions: —
Location: —Dimensions: —
Floor Type: Carpet
Third Bedroom Info:
Dimensions: —
Location: —Dimensions: —
Floor Type: Carpet
Fourth Bedroom Info:
Dimensions: —
Location: —Dimensions: —
Floor Type: Other
Bathroom Info:
Full Bathrooms: 4
Partial Bathrooms: 1Full Bathrooms: 4
Bathroom Amenities: Whirlpool, Separate Shower
Bathroom in Basement: 1
Dining Room Info:
Dimensions: —
Location: —Dimensions: —
Floor Type: Carpet
Kitchen Info:
Dimensions: —
Location: —Dimensions: —
Floor Type: Ceramic Tile
Features: Eating Area-Breakfast Bar, Island, Pantry-Closet
Laundry Room Info:
Dimensions: —
Location: —Dimensions: —
Floor Type: Ceramic Tile
Living Room Info:
Dimensions: —
Location: —Dimensions: —
Floor Type: Carpet
Family Room Info:
Dimensions: —
Location: —Dimensions: —
Floor Type: Other
Additional Rooms Info:
Rooms: Den, Eating Area, Exercise Room, Office
Basement: FullRooms: Den, Eating Area, Exercise Room, Office
Other Specifics
| 3 | |
| Concrete Perimeter | |
| Garage | |
| — | |
| — | |
| — | |
| Deck | |
| — | |
| 100X250 | |
| Pull Down Stair | |
| Full | |
| Skylight(s), Bar-Dry, First Floor Bedroom, In-Law Arrangement | |
| Double Oven, Range, Microwave, Dishwasher, Refrigerator, Washer, Dryer, Disposal | |
| Not in DB | |
| Sidewalks, Street Lights, Street Paved | |
| — | |
| Wood Burning, Heatilator |
Tax History
| Year | Property Taxes |
|---|
Contact Agent
Nearby Similar Homes
7651 Steeple Chase Drive, Frankfort, Illinois 60423
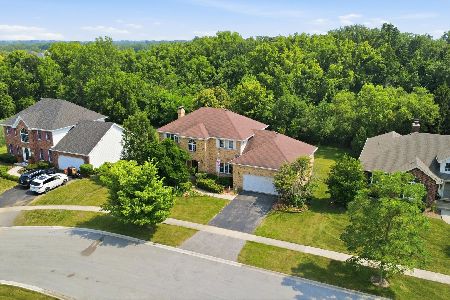
For Sale
$525,000
4 beds / 3.1 baths / 2,580 ft2
Single Family / Built: 1995
81
7661 Steeple Chase Drive, Frankfort, Illinois 60423
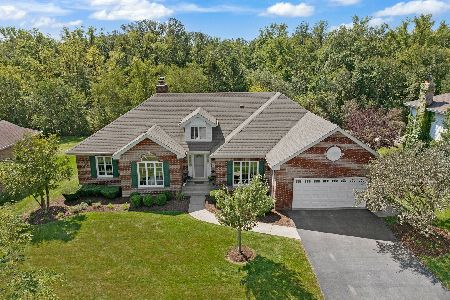
For Sale
$669,900
5 beds / 4.0 baths / 4,526 ft2
Single Family / Built: 1993
34
Nearby Sold Comparables
21200 Brittany Drive, Frankfort, Illinois 60423

Sold
$379,900
3 beds / 4.1 baths / 2,959 ft2
Single Family / Built: 2003
2762
21238 Plank Trail Drive, Frankfort, Illinois 60423
Sold
$469,000
4 beds / 2.1 baths / 3,000 ft2
Single Family / Built: 2003
7078
21238 Plank Trail Drive, Frankfort, Illinois 60423
Sold
$399,900
4 beds / 3.1 baths / 3,040 ft2
Single Family / Built: 2003
4526
21215 Deerpath Road, Frankfort, Illinois 60423
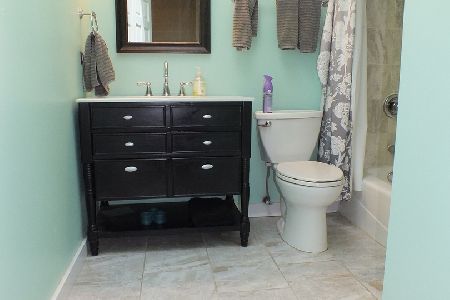
Sold
$380,000
4 beds / 3.1 baths / 2,900 ft2
Single Family / Built: 1993
1954
21215 Deerpath Road, Frankfort, Illinois 60423
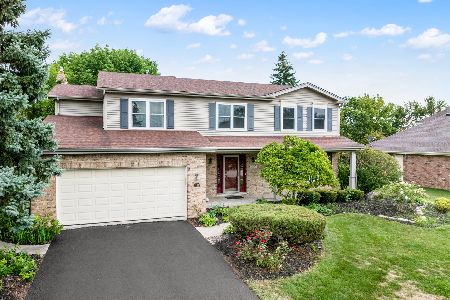
Sold
$439,900
4 beds / 3.1 baths / 2,900 ft2
Single Family / Built: 1993
726
Contact Agent
Listing Provided By
Baird & Warner
