

[Address Unavailable], Glen Ellyn, Illinois 60137
Sorry, we are updating photos, please update this page in 15 minutes
$490,000
|
Sold
|
|
| Status: | Closed |
| Sqft: | 1,790 |
| Cost/Sqft: | $277 |
| Beds: | 3 |
| Baths: | 3 |
| Year Built: | 1955 |
| Property Taxes: | $11,028 |
| Days On Market: | 2625 |
| Lot Size: | 0,26 |
Description
Updated and on trend ranch! Impeccably maintained. The professional landscaping,deck and pergola make this fenced in backyard feel like an oasis. 3 plus 1 bedroom in basement. 2.5 bath, 3 seasons room, fireplace and newly finished basement. This home hits all the list for both indoor and outdoor living. Many updates in the last couple of years: garage door, stainless steel appliances, main floor bath, back door, basement door, new carpet in basement, new wood flooring in three seasons room and permaseal in crawl to look better and keep home warmer. NEVER has had water. "Secret sidewalk" to Ben Franklin School/Park. SHOW WITH CONFIDENCE!
Property Specifics
| Single Family | |
| — | |
| Ranch | |
| 1955 | |
| Full | |
| Brick, Clad Trim | |
| Asphalt | |
| — | |
| No | |
| 0.26 |
| Du Page | |
| — | |
| 0 / Not Applicable | |
| None | |
| Lake Michigan | |
| Public Sewer | |
| Central Air | |
| Natural Gas, Forced Air | |
| 10497222 | |
| 0513117029 |
Nearby Schools
| NAME: | DISTRICT: | DISTANCE: | |
|---|---|---|---|
|
Grade School
Ben Franklin Elementary School |
41 | — | |
|
Middle School
Hadley Junior High School |
41 | Not in DB | |
|
High School
Glenbard West High School |
87 | Not in DB | |
Property History
| DATE: | EVENT: | PRICE: | SOURCE: |
|---|
Sorry, we are updating photos, please update this page in 15 minutes
Room Specifics
All Bedroom Info:
Total Bedrooms: 4
Bedrooms Above Ground: 3
Bedrooms Below Ground: 1
Total Bedrooms: 4
Bedrooms Above Ground: 3
Bedrooms Below Ground: 1
Second Bedroom Info:
Dimensions: —
Location: —Dimensions: —
Floor Type: Hardwood
Third Bedroom Info:
Dimensions: —
Location: —Dimensions: —
Floor Type: Hardwood
Fourth Bedroom Info:
Dimensions: —
Location: —Dimensions: —
Floor Type: Carpet
Bathroom Info:
Full Bathrooms: 3
Partial Bathrooms: 1Full Bathrooms: 3
Bathroom Amenities: Whirlpool
Bathroom in Basement: 1
Dining Room Info:
Dimensions: —
Location: —Dimensions: —
Floor Type: Hardwood
Kitchen Info:
Dimensions: —
Location: —Dimensions: —
Floor Type: Ceramic Tile
Features: Eating Area-Table Space
Laundry Room Info:
Dimensions: —
Location: —Dimensions: —
Floor Type: Other
Living Room Info:
Dimensions: —
Location: —Dimensions: —
Floor Type: Hardwood
Family Room Info:
Dimensions: —
Location: —Dimensions: —
Floor Type: Hardwood
Additional Rooms Info:
Rooms: Recreation Room, Heated Sun Room, Storage, Foyer, Walk In Closet
Basement: FullRooms: Recreation Room, Heated Sun Room, Storage, Foyer, Walk In Closet
Other Specifics
| 2 | |
| Concrete Perimeter | |
| Garage | |
| — | |
| — | |
| — | |
| Deck, Patio, Storms/Screens | |
| Fenced Yard, Landscaped | |
| 80X155 | |
| — | |
| — | |
| Hardwood Floors, First Floor Bedroom, First Floor Full Bath | |
| Range, Microwave, Dishwasher, Refrigerator, Disposal | |
| Not in DB | |
| Sidewalks, Street Lights, Street Paved | |
| — | |
| Wood Burning |
Tax History
| Year | Property Taxes |
|---|
Contact Agent
Nearby Similar Homes
123 Ellyn Avenue, Glen Ellyn, Illinois 60137

For Sale
$280,000
2 beds / 1.0 baths / 780 ft2
Single Family / Built: 1940
32

174 Montclair Avenue, Glen Ellyn, Illinois 60137

For Sale
$850,000
4 beds / 2.1 baths / 2,595 ft2
Single Family / Built: 1984
53
118 Montclair Avenue, Glen Ellyn, Illinois 60137
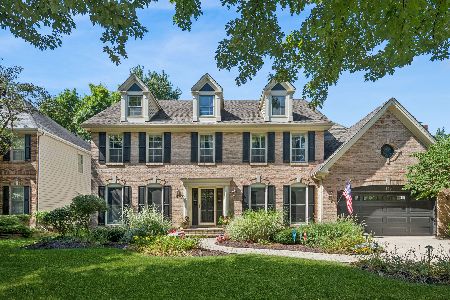
For Sale
$1,150,000
4 beds / 3.1 baths / 3,026 ft2
Single Family / Built: 1992
40
562 Coolidge Avenue, Glen Ellyn, Illinois 60137
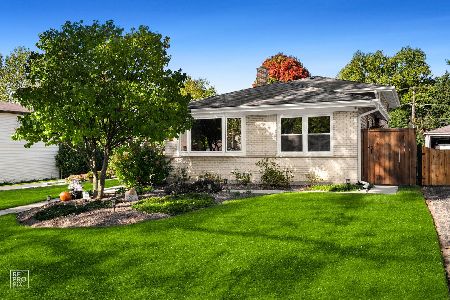
For Sale
$575,000
3 beds / 1.1 baths / 1,800 ft2
Single Family / Built: 1965
11
617 Wilson Avenue, Lombard, Illinois 60148
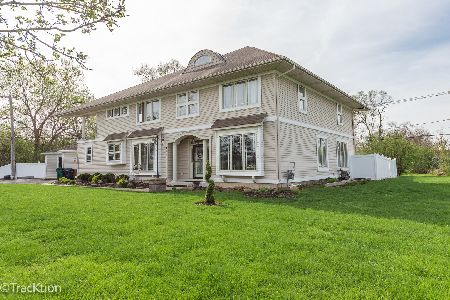
For Sale
$629,900
4 beds / 3.0 baths / 3,021 ft2
Single Family / Built: 2006
20
Nearby Sold Comparables
Glen Ellyn, Illinois 60137

Sold
$499,000
4 beds / 2.1 baths / 2,790 ft2
Single Family / Built: 2005
4554
Glen Ellyn, Illinois 60137
Sold
$155,000
3 beds / 1.0 baths / 1,516 ft2
Single Family / Built: 1927
2712
Glen Ellyn, Illinois 60137
Sold
$195,000
4 beds / 2.0 baths / 0 ft2
Single Family / Built: 1951
2602
Glen Ellyn, Illinois 60137
Sold
$249,900
2 beds / 3.0 baths / 2,084 ft2
Single Family / Built: 1912
3548
154 Ellyn Avenue, Glen Ellyn, Illinois 60137
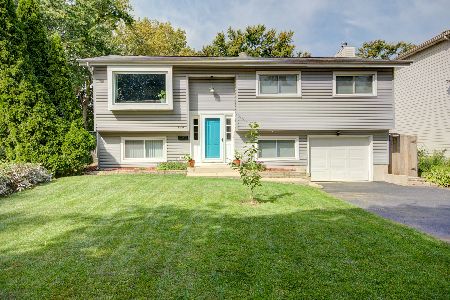
Sold
$420,000
3 beds / 2.0 baths / 1,840 ft2
Single Family / Built: 1970
263
162 Ellyn Avenue, Glen Ellyn, Illinois 60137
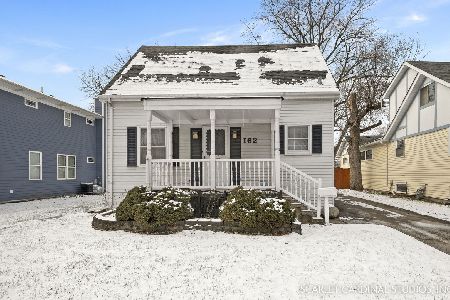
Sold
$349,900
5 beds / 3.0 baths / 1,856 ft2
Single Family / Built: 1940
1412
Contact Agent
Listing Provided By
Baird & Warner
