

[Address Unavailable], Glenview, Illinois 60026
Subdivision > Willows
Sorry, we are updating photos, please update this page in 15 minutes
$529,000
|
Sold
|
|
| Status: | Closed |
| Sqft: | 2,228 |
| Cost/Sqft: | $242 |
| Beds: | 4 |
| Baths: | 3 |
| Year Built: | 1967 |
| Property Taxes: | $8,121 |
| Days On Market: | 4290 |
| Lot Size: | 0,24 |
Description
BEAUTIFULLY MAINTAINED, UPDATED "ARLINGTON" SOLID OAK FRONT DOOR W/LEADED GLASS. SUNNY LIV RM, SEP DIN RM, MOD. EAT-IN KIT W/BAY WINDOW OVERLOOKS WELL LANDSCAPED FNCD YD. FAM OPENS TO PATIO. GLEAMING OAK FLRS ON MAIN FL 1ST FLR JUST PAINTED, 1ST FLR LNDRY. BONUS BSMT W/HIGH CEILINGS, READY TO FINISH. NEW ROOF & CAC 2013, NEWER FURNACE & WINDOWS, VINYL SIDING. OAK FLRS ADDED KIT & FAM RM. QUICK CLOSING POSSIBLE!
Property Specifics
| Single Family | |
| — | |
| Contemporary | |
| 1967 | |
| Partial | |
| Vinyl Siding, Brick | |
| Asphalt | |
| ARLINGTON | |
| No | |
| 0.24 |
| Cook | |
| Willows | |
| 0 / Not Applicable | |
| None | |
| Lake Michigan | |
| Public Sewer, Sewer-Storm | |
| Central Air | |
| Natural Gas, Forced Air | |
| 08829418 | |
| 04213120210000 |
Nearby Schools
| NAME: | DISTRICT: | DISTANCE: | |
|---|---|---|---|
|
Grade School
Willowbrook Elementary School |
30 | — | |
|
Middle School
Maple School |
30 | Not in DB | |
|
High School
Glenbrook South High School |
225 | Not in DB | |
Property History
| DATE: | EVENT: | PRICE: | SOURCE: |
|---|
Sorry, we are updating photos, please update this page in 15 minutes
Room Specifics
All Bedroom Info:
Total Bedrooms: 4
Bedrooms Above Ground: 4
Bedrooms Below Ground: 0
Total Bedrooms: 4
Bedrooms Above Ground: 4
Bedrooms Below Ground: 0
Second Bedroom Info:
Dimensions: —
Location: —Dimensions: —
Floor Type: Hardwood
Third Bedroom Info:
Dimensions: —
Location: —Dimensions: —
Floor Type: Hardwood
Fourth Bedroom Info:
Dimensions: —
Location: —Dimensions: —
Floor Type: Hardwood
Bathroom Info:
Full Bathrooms: 3
Partial Bathrooms: 1Full Bathrooms: 3
Bathroom Amenities: —
Bathroom in Basement: 0
Dining Room Info:
Dimensions: —
Location: —Dimensions: —
Floor Type: Hardwood
Kitchen Info:
Dimensions: —
Location: —Dimensions: —
Floor Type: Hardwood
Features: Eating Area-Table Space
Laundry Room Info:
Dimensions: —
Location: —Dimensions: —
Floor Type: Vinyl
Living Room Info:
Dimensions: —
Location: —Dimensions: —
Floor Type: Hardwood
Family Room Info:
Dimensions: —
Location: —Dimensions: —
Floor Type: Hardwood
Additional Rooms Info:
Rooms: No additional rooms
Basement: PartialRooms: No additional rooms
Other Specifics
| 2 | |
| Concrete Perimeter | |
| Garage | |
| — | |
| — | |
| — | |
| Patio, Storms/Screens | |
| Fenced Yard, Landscaped, Wooded | |
| 80X129 | |
| — | |
| Full | |
| Vaulted/Cathedral Ceilings, Hardwood Floors, First Floor Laundry | |
| Double Oven, Range, Microwave, Dishwasher, Refrigerator, Washer, Dryer | |
| Not in DB | |
| Sidewalks, Street Lights, Street Paved | |
| — | |
| — |
Tax History
| Year | Property Taxes |
|---|
Contact Agent
Nearby Similar Homes
3331 Maple Leaf Drive, Glenview, Illinois 60026
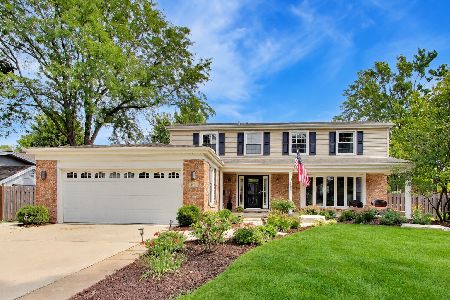
For Sale
$950,000
4 beds / 2.2 baths / 2,490 ft2
Single Family / Built: 1966
52
2457 Seville Circle, Northbrook, Illinois 60062
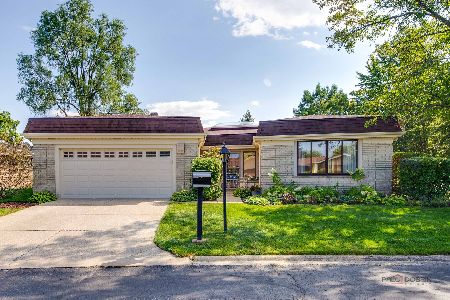
For Sale
$715,000
2 beds / 2.0 baths / 2,360 ft2
Single Family / Built: 1976
3
2624 Prince Street, Northbrook, Illinois 60062
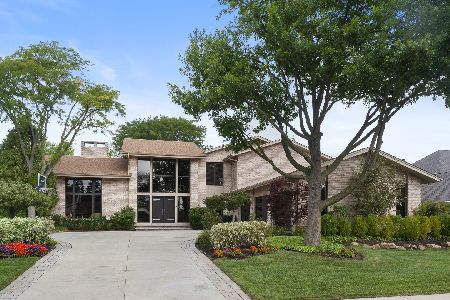
For Sale
$1,975,000
4 beds / 5.1 baths / 4,655 ft2
Single Family / Built: 1984
44
2830 Highland Road, Northbrook, Illinois 60062
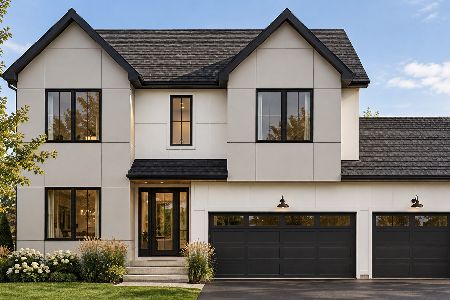
For Sale
$1,999,999
5 beds / 6.0 baths / 5,100 ft2
Single Family / Built: 2026
12
Nearby Sold Comparables


2405 Happy Hollow Road, Glenview, Illinois 60026

Sold
$499,900
3 beds / 2.0 baths / 0 ft2
Single Family / Built: 1968
1955
2428 Rebecca Lane, Glenview, Illinois 60026

Sold
$449,900
3 beds / 2.1 baths / 0 ft2
Single Family / Built: 1968
2239
Contact Agent
Listing Provided By
RE/MAX Villager
