

[Address Unavailable], Hanover Park, Illinois 60133
Subdivision > Hanover Highlands
Sorry, we are updating photos, please update this page in 15 minutes
$179,900
|
Sold
|
|
| Status: | Closed |
| Sqft: | 1,300 |
| Cost/Sqft: | $138 |
| Beds: | 4 |
| Baths: | 2 |
| Year Built: | 1968 |
| Property Taxes: | $5,511 |
| Days On Market: | 4593 |
| Lot Size: | 0,15 |
Description
BEAUTIFUL FRESHLY PAINTED THROUGHOUT 4 BR SPLIT WITH REMODELED KITCHEN W/ BRAND NEW STAINLESS APPLIANCES & SKYLIGHTS, GLEAMING HARDWOOD FLOORS UPSTAIRS AND WOOD LAMINATE ON MAIN FLOOR REMODELED UPSTAIRS BATH NEW ROOF & NEW SIDING IN 2005 SOME NEWER WINDOWS, BIG YARD. FURNACE & A/C IN GOOD CONDITION. SCHAUMBURG SCHOOLS, CONVENIENT TO SHOPPING, HIGHWAYS & SCHOOLS
Property Specifics
| Single Family | |
| — | |
| Tri-Level | |
| 1968 | |
| Full, English | |
| Vinyl Siding, Brick | |
| Asphalt | |
| STRATFORD | |
| No | |
| 0.15 |
| Cook | |
| Hanover Highlands | |
| 0 / Not Applicable | |
| None | |
| Lake Michigan | |
| Public Sewer | |
| Central Air | |
| Natural Gas, Forced Air | |
| 08569528 | |
| 07312090540000 |
Nearby Schools
| NAME: | DISTRICT: | DISTANCE: | |
|---|---|---|---|
|
Grade School
Hanover Highlands Elementary Sch |
54 | — | |
|
Middle School
Robert Frost Junior High School |
54 | Not in DB | |
|
High School
Schaumburg High School |
211 | Not in DB | |
Property History
| DATE: | EVENT: | PRICE: | SOURCE: |
|---|
Sorry, we are updating photos, please update this page in 15 minutes
Room Specifics
All Bedroom Info:
Total Bedrooms: 4
Bedrooms Above Ground: 4
Bedrooms Below Ground: 0
Total Bedrooms: 4
Bedrooms Above Ground: 4
Bedrooms Below Ground: 0
Second Bedroom Info:
Dimensions: —
Location: —Dimensions: —
Floor Type: Hardwood
Third Bedroom Info:
Dimensions: —
Location: —Dimensions: —
Floor Type: Hardwood
Fourth Bedroom Info:
Dimensions: —
Location: —Dimensions: —
Floor Type: Ceramic Tile
Bathroom Info:
Full Bathrooms: 2
Partial Bathrooms: 1Full Bathrooms: 2
Bathroom Amenities: —
Bathroom in Basement: 1
Dining Room Info:
Dimensions: —
Location: —Dimensions: —
Floor Type: Ceramic Tile
Kitchen Info:
Dimensions: —
Location: —Dimensions: —
Floor Type: Ceramic Tile
Features: Eating Area-Table Space
Living Room Info:
Dimensions: —
Location: —Dimensions: —
Floor Type: Wood Laminate
Family Room Info:
Dimensions: —
Location: —Dimensions: —
Floor Type: Ceramic Tile
Additional Rooms Info:
Rooms: No additional rooms
Basement: Full, EnglishRooms: No additional rooms
Other Specifics
| 1 | |
| Concrete Perimeter | |
| Garage | |
| — | |
| — | |
| — | |
| Patio, Storms/Screens | |
| — | |
| 65X120 | |
| — | |
| — | |
| Hardwood Floors | |
| Range, Dishwasher, Refrigerator, Stainless Steel Appliance(s) | |
| Not in DB | |
| Sidewalks, Street Lights, Street Paved | |
| — | |
| — |
Tax History
| Year | Property Taxes |
|---|
Contact Agent
Nearby Similar Homes
7101 Edgebrook Lane, Hanover Park, Illinois 60133
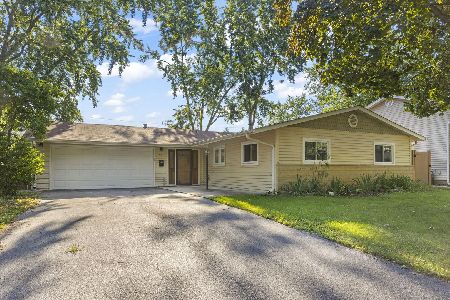
For Sale
$315,000
3 beds / 2.0 baths / 1,871 ft2
Single Family / Built: 1967
17
7180 Edgebrook Lane, Hanover Park, Illinois 60133
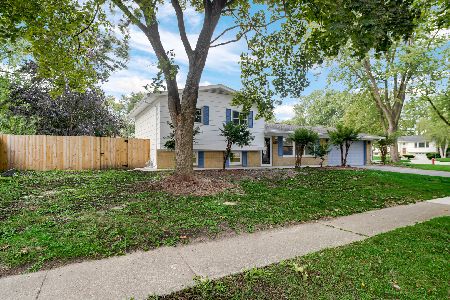
For Sale
$369,900
4 beds / 2.0 baths / 1,495 ft2
Single Family / Built: 1965
30
1099 Stratford Lane, Hanover Park, Illinois 60133
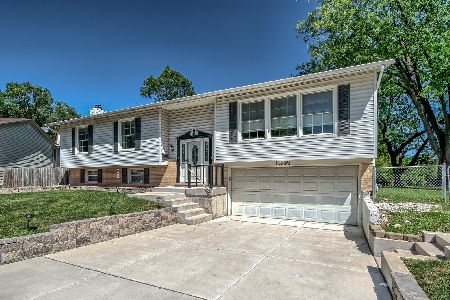
For Sale
$454,999
3 beds / 2.1 baths / 2,000 ft2
Single Family / Built: 1972
33
7650 Northway Drive, Hanover Park, Illinois 60133
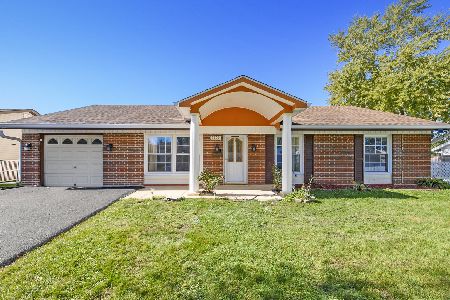
For Sale
$459,900
5 beds / 2.0 baths / 2,196 ft2
Single Family / Built: 1970
10
1551 Birch Avenue, Hanover Park, Illinois 60133
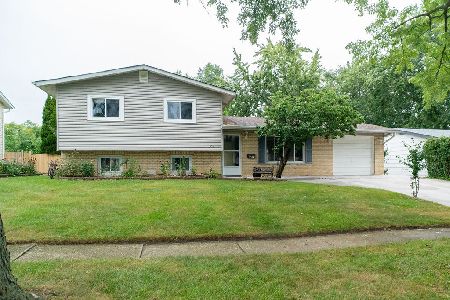
For Sale
$364,999
3 beds / 2.0 baths / 1,880 ft2
Single Family / Built: 1963
38
Nearby Sold Comparables
7133 Edgebrook Lane, Hanover Park, Illinois 60133

Sold
$329,900
4 beds / 1.1 baths / 1,178 ft2
Single Family / Built: 1968
1117
7145 Edgebrook Lane, Hanover Park, Illinois 60133

Sold
$139,900
3 beds / 1.1 baths / 1,477 ft2
Single Family / Built: 1967
4769
7145 Edgebrook Lane, Hanover Park, Illinois 60133
Sold
$235,000
3 beds / 1.1 baths / 1,477 ft2
Single Family / Built: 1968
2437
7151 Edgebrook Lane, Hanover Park, Illinois 60133
Sold
$127,900
3 beds / 1.1 baths / 1,300 ft2
Single Family / Built: 1960
5553
7097 Edgebrook Lane, Hanover Park, Illinois 60133
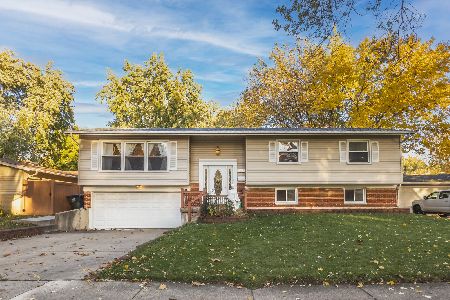
Sold
$385,000
5 beds / 3.0 baths / 2,090 ft2
Single Family / Built: 1968
1086
Contact Agent
Listing Provided By
Advocate Realty
