

[Address Unavailable], Hawthorn Woods, Illinois 60047
Subdivision > Glennshire
Sorry, we are updating photos, please update this page in 15 minutes
$457,500
|
Sold
|
|
| Status: | Closed |
| Sqft: | 0 |
| Cost/Sqft: | — |
| Beds: | 4 |
| Baths: | 2 |
| Year Built: | 1965 |
| Property Taxes: | $7,519 |
| Days On Market: | 7137 |
| Lot Size: | 0,87 |
Description
Your private oasis w room to breathe & fresh as a daisy! This cheerful,4 bdrm ranch is spotless & gorgeous t/o! The immense & updtd kit. will delight you w/ it's corian ctrs,new cabs,hrdwd flrs,isle w brkfst bar,cstm lighting & tile bksplsh,see-thru FP all drenched in sunshine! Huge fam rm w 2nd FP,cstm crwn molding and beams,hrdwd flrs & lrg pict window. 3000+gal. lighted garden pond w waterfall/pergola/brk walkways
Property Specifics
| Single Family | |
| — | |
| Ranch | |
| 1965 | |
| Full | |
| Brick | |
| Asphalt | |
| CUSTOM | |
| No | |
| 0.87 |
| Lake | |
| Glennshire | |
| 95 / Annual | |
| Insurance, Lake Rights, Other | |
| Shared Well | |
| Septic-Private | |
| Central Air | |
| Natural Gas, Forced Air | |
| 06474124 | |
| 14113040090000 |
Nearby Schools
| NAME: | DISTRICT: | DISTANCE: | |
|---|---|---|---|
|
Grade School
May Whitney Elementary School |
95 | — | |
|
Middle School
Lake Zurich Middle - N Campus |
95 | Not in DB | |
|
High School
Lake Zurich High School |
95 | Not in DB | |
Property History
| DATE: | EVENT: | PRICE: | SOURCE: |
|---|
Sorry, we are updating photos, please update this page in 15 minutes
Room Specifics
All Bedroom Info:
Total Bedrooms: 4
Bedrooms Above Ground: 4
Bedrooms Below Ground: 0
Total Bedrooms: 4
Bedrooms Above Ground: 4
Bedrooms Below Ground: 0
Second Bedroom Info:
Dimensions: —
Location: —Dimensions: —
Floor Type: Hardwood
Third Bedroom Info:
Dimensions: —
Location: —Dimensions: —
Floor Type: Hardwood
Fourth Bedroom Info:
Dimensions: —
Location: —Dimensions: —
Floor Type: Carpet
Bathroom Info:
Full Bathrooms: 2
Partial Bathrooms: 1Full Bathrooms: 2
Bathroom Amenities: —
Bathroom in Basement: 0
Dining Room Info:
Dimensions: —
Location: —Dimensions: —
Floor Type: Carpet
Kitchen Info:
Dimensions: —
Location: —Dimensions: —
Floor Type: Hardwood
Features: Eating Area-Breakfast Bar, Eating Area-Table Space, Island, Pantry-Closet
Laundry Room Info:
Dimensions: —
Location: —Dimensions: —
Floor Type: Other
Living Room Info:
Dimensions: —
Location: —Dimensions: —
Floor Type: Carpet
Family Room Info:
Dimensions: —
Location: —Dimensions: —
Floor Type: Hardwood
Additional Rooms Info:
Rooms: Den, Eating Area, Gallery, Game Room, Recreation Room, Sewing Room, Workshop
Basement: FullRooms: Den, Eating Area, Gallery, Game Room, Recreation Room, Sewing Room, Workshop
Other Specifics
| 3 | |
| Concrete Perimeter | |
| Garage | |
| — | |
| — | |
| — | |
| Deck, Patio | |
| Landscaped, Water View | |
| 190X216X195X190 | |
| Full | |
| Half | |
| Bar-Wet | |
| Range, Microwave, Dishwasher, Refrigerator, Freezer, Washer, Dryer, Trash Compactor | |
| Not in DB | |
| Tennis Courts, Water Rights, Street Paved | |
| — | |
| Double Sided, Attached Fireplace Doors/Screen, Gas Log, Gas Starter |
Tax History
| Year | Property Taxes |
|---|
Contact Agent
Nearby Similar Homes
10 Elm Street, Hawthorn Woods, Illinois 60047
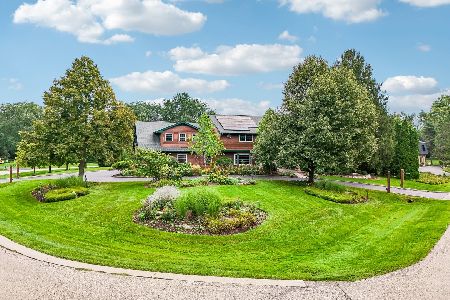
For Sale
$1,250,000
4 beds / 4.1 baths / 6,653 ft2
Single Family / Built: 1987
51
37 Mark Drive, Hawthorn Woods, Illinois 60047

For Sale
$1,100,000
4 beds / 2.1 baths / 3,200 ft2
Single Family / Built: 1988
162
2 Essex Court, Hawthorn Woods, Illinois 60047

For Sale
$879,900
5 beds / 3.1 baths / 3,064 ft2
Single Family / Built: 1988
50
79 Mark Drive, Hawthorn Woods, Illinois 60047

For Sale
$999,000
4 beds / 2.1 baths / 3,093 ft2
Single Family / Built: 1976
16
Nearby Sold Comparables
16 Falkirk Road, Hawthorn Woods, Illinois 60047

Sold
$379,900
3 beds / 2.1 baths / 2,234 ft2
Single Family / Built: 1977
4399
7 Juel Drive, Hawthorn Woods, Illinois 60047

Sold
$469,900
3 beds / 3.0 baths / 2,104 ft2
Single Family / Built: 1986
1937
6 Juel Drive, Hawthorn Woods, Illinois 60047
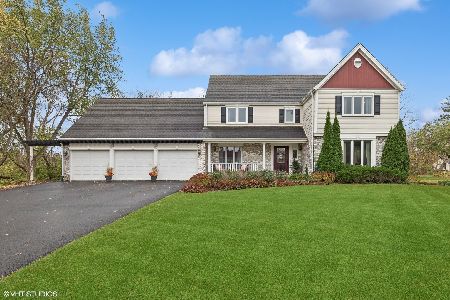
Sold
$650,000
4 beds / 2.1 baths / 2,604 ft2
Single Family / Built: 1985
722
Contact Agent
Listing Provided By
RE/MAX Unlimited Northwest
