

16 Falkirk Road, Hawthorn Woods, Illinois 60047
Sorry, we are updating photos, please update this page in 15 minutes
$371,500
|
Sold
|
|
| Status: | Closed |
| Sqft: | 2,234 |
| Cost/Sqft: | $170 |
| Beds: | 3 |
| Baths: | 3 |
| Year Built: | 1977 |
| Property Taxes: | $8,691 |
| Days On Market: | 4399 |
| Lot Size: | 0,00 |
Description
What a view! Perfectly situated lakefront view. Swimming and fishing just steps away. Large screened deck with plenty of outdoor entertainment space. Spectacular master suite boasts vaulted ceilings, wet bar, fireplace, skylights, two walk-out terraces, a walk-in closet and private bath. LR, DR and all 3 bedrooms have a pond view. Approximate .9 acre lot in desirable neighborhood.
Property Specifics
| Single Family | |
| — | |
| Ranch | |
| 1977 | |
| Full | |
| Brick, Cedar | |
| — | |
| — | |
| Yes | |
| — |
| Lake | |
| — | |
| 100 / Annual | |
| Other | |
| Public | |
| Septic-Private | |
| Central Air | |
| Natural Gas, Forced Air | |
| 08748874 | |
| 14113040080000 |
Nearby Schools
| NAME: | DISTRICT: | DISTANCE: | |
|---|---|---|---|
|
Grade School
Spencer Loomis Elementary School |
95 | — | |
|
Middle School
Lake Zurich Middle - N Campus |
95 | Not in DB | |
|
High School
Lake Zurich High School |
95 | Not in DB | |
Property History
| DATE: | EVENT: | PRICE: | SOURCE: |
|---|---|---|---|
| 5 Dec, 2014 | Sold | $371,500 | MRED MLS |
| 18 Oct, 2014 | Under contract | $379,900 | MRED MLS |
| 8 Oct, 2014 | Listed for sale | $379,900 | MRED MLS |
| 9 Oct, 2026 | Sold | $650,000 | MRED MLS |
| 21 Sep, 2026 | Under contract | $669,000 | MRED MLS |
| — | Last price change | $699,000 | MRED MLS |
| 29 Jul, 2026 | Listed for sale | $699,000 | MRED MLS |
Sorry, we are updating photos, please update this page in 15 minutes
Room Specifics
All Bedroom Info:
Total Bedrooms: 4
Bedrooms Above Ground: 3
Bedrooms Below Ground: 1
Total Bedrooms: 4
Bedrooms Above Ground: 3
Bedrooms Below Ground: 1
Second Bedroom Info:
Dimensions: —
Location: —Dimensions: —
Floor Type: Carpet
Third Bedroom Info:
Dimensions: —
Location: —Dimensions: —
Floor Type: Carpet
Fourth Bedroom Info:
Dimensions: —
Location: —Dimensions: —
Floor Type: Vinyl
Bathroom Info:
Full Bathrooms: 3
Partial Bathrooms: 1Full Bathrooms: 3
Bathroom Amenities: Double Sink
Bathroom in Basement: 0
Dining Room Info:
Dimensions: —
Location: —Dimensions: —
Floor Type: Hardwood
Kitchen Info:
Dimensions: —
Location: —Dimensions: —
Floor Type: Ceramic Tile
Features: Pantry-Closet
Laundry Room Info:
Dimensions: —
Location: —Dimensions: —
Floor Type: Other
Living Room Info:
Dimensions: —
Location: —Dimensions: —
Floor Type: Carpet
Family Room Info:
Dimensions: —
Location: —Dimensions: —
Floor Type: Wood Laminate
Additional Rooms Info:
Rooms: Deck, Screened Porch, Workshop
Basement: FullRooms: Deck, Screened Porch, Workshop
Other Specifics
| 2 | |
| — | |
| Garage | |
| — | |
| — | |
| — | |
| Deck, Patio, Porch Screened | |
| Water View | |
| 175X239X170X216 | |
| Pull Down Stair | |
| Full | |
| Vaulted/Cathedral Ceilings, Skylight(s), Bar-Wet, Hardwood Floors, Wood Laminate Floors | |
| Range, Microwave, Dishwasher, Refrigerator, Washer, Dryer, Disposal | |
| Not in DB | |
| — | |
| — | |
| Wood Burning, Attached Fireplace Doors/Screen, Gas Log, Gas Starter |
Tax History
| Year | Property Taxes |
|---|---|
| 2014 | $8,691 |
| 2026 | $11,430 |
Contact Agent
Nearby Similar Homes
10 Elm Street, Hawthorn Woods, Illinois 60047
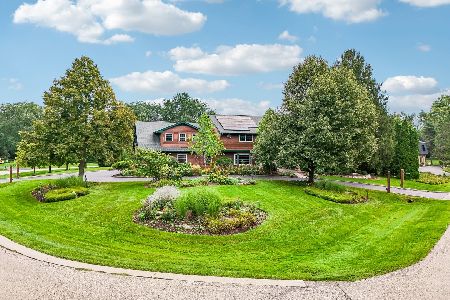
For Sale
$1,250,000
4 beds / 4.1 baths / 6,653 ft2
Single Family / Built: 1987
51
37 Mark Drive, Hawthorn Woods, Illinois 60047

For Sale
$1,100,000
4 beds / 2.1 baths / 3,200 ft2
Single Family / Built: 1988
162
2 Essex Court, Hawthorn Woods, Illinois 60047

For Sale
$879,900
5 beds / 3.1 baths / 3,064 ft2
Single Family / Built: 1988
50
79 Mark Drive, Hawthorn Woods, Illinois 60047

For Sale
$999,000
4 beds / 2.1 baths / 3,093 ft2
Single Family / Built: 1976
16
21279 Shady Lane, Lake Zurich, Illinois 60047
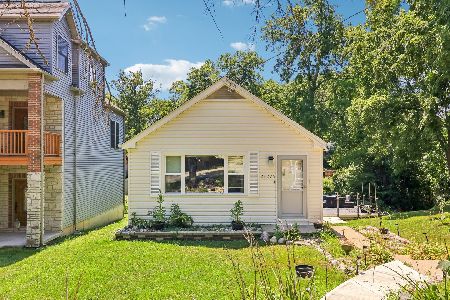
For Sale
$379,000
2 beds / 2.0 baths / 1,024 ft2
Single Family / Built: 1948
70
Nearby Sold Comparables

7 Juel Drive, Hawthorn Woods, Illinois 60047

Sold
$469,900
3 beds / 3.0 baths / 2,104 ft2
Single Family / Built: 1986
1937
6 Juel Drive, Hawthorn Woods, Illinois 60047
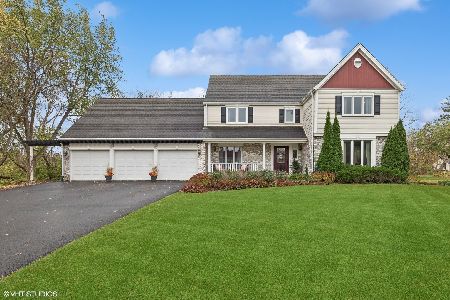
Sold
$650,000
4 beds / 2.1 baths / 2,604 ft2
Single Family / Built: 1985
722
Contact Agent
Listing Provided By
Berkshire Hathaway HomeServices KoenigRubloff
